
Modern container living without the wait
We design and deliver a custom modular home within a matter of weeks.
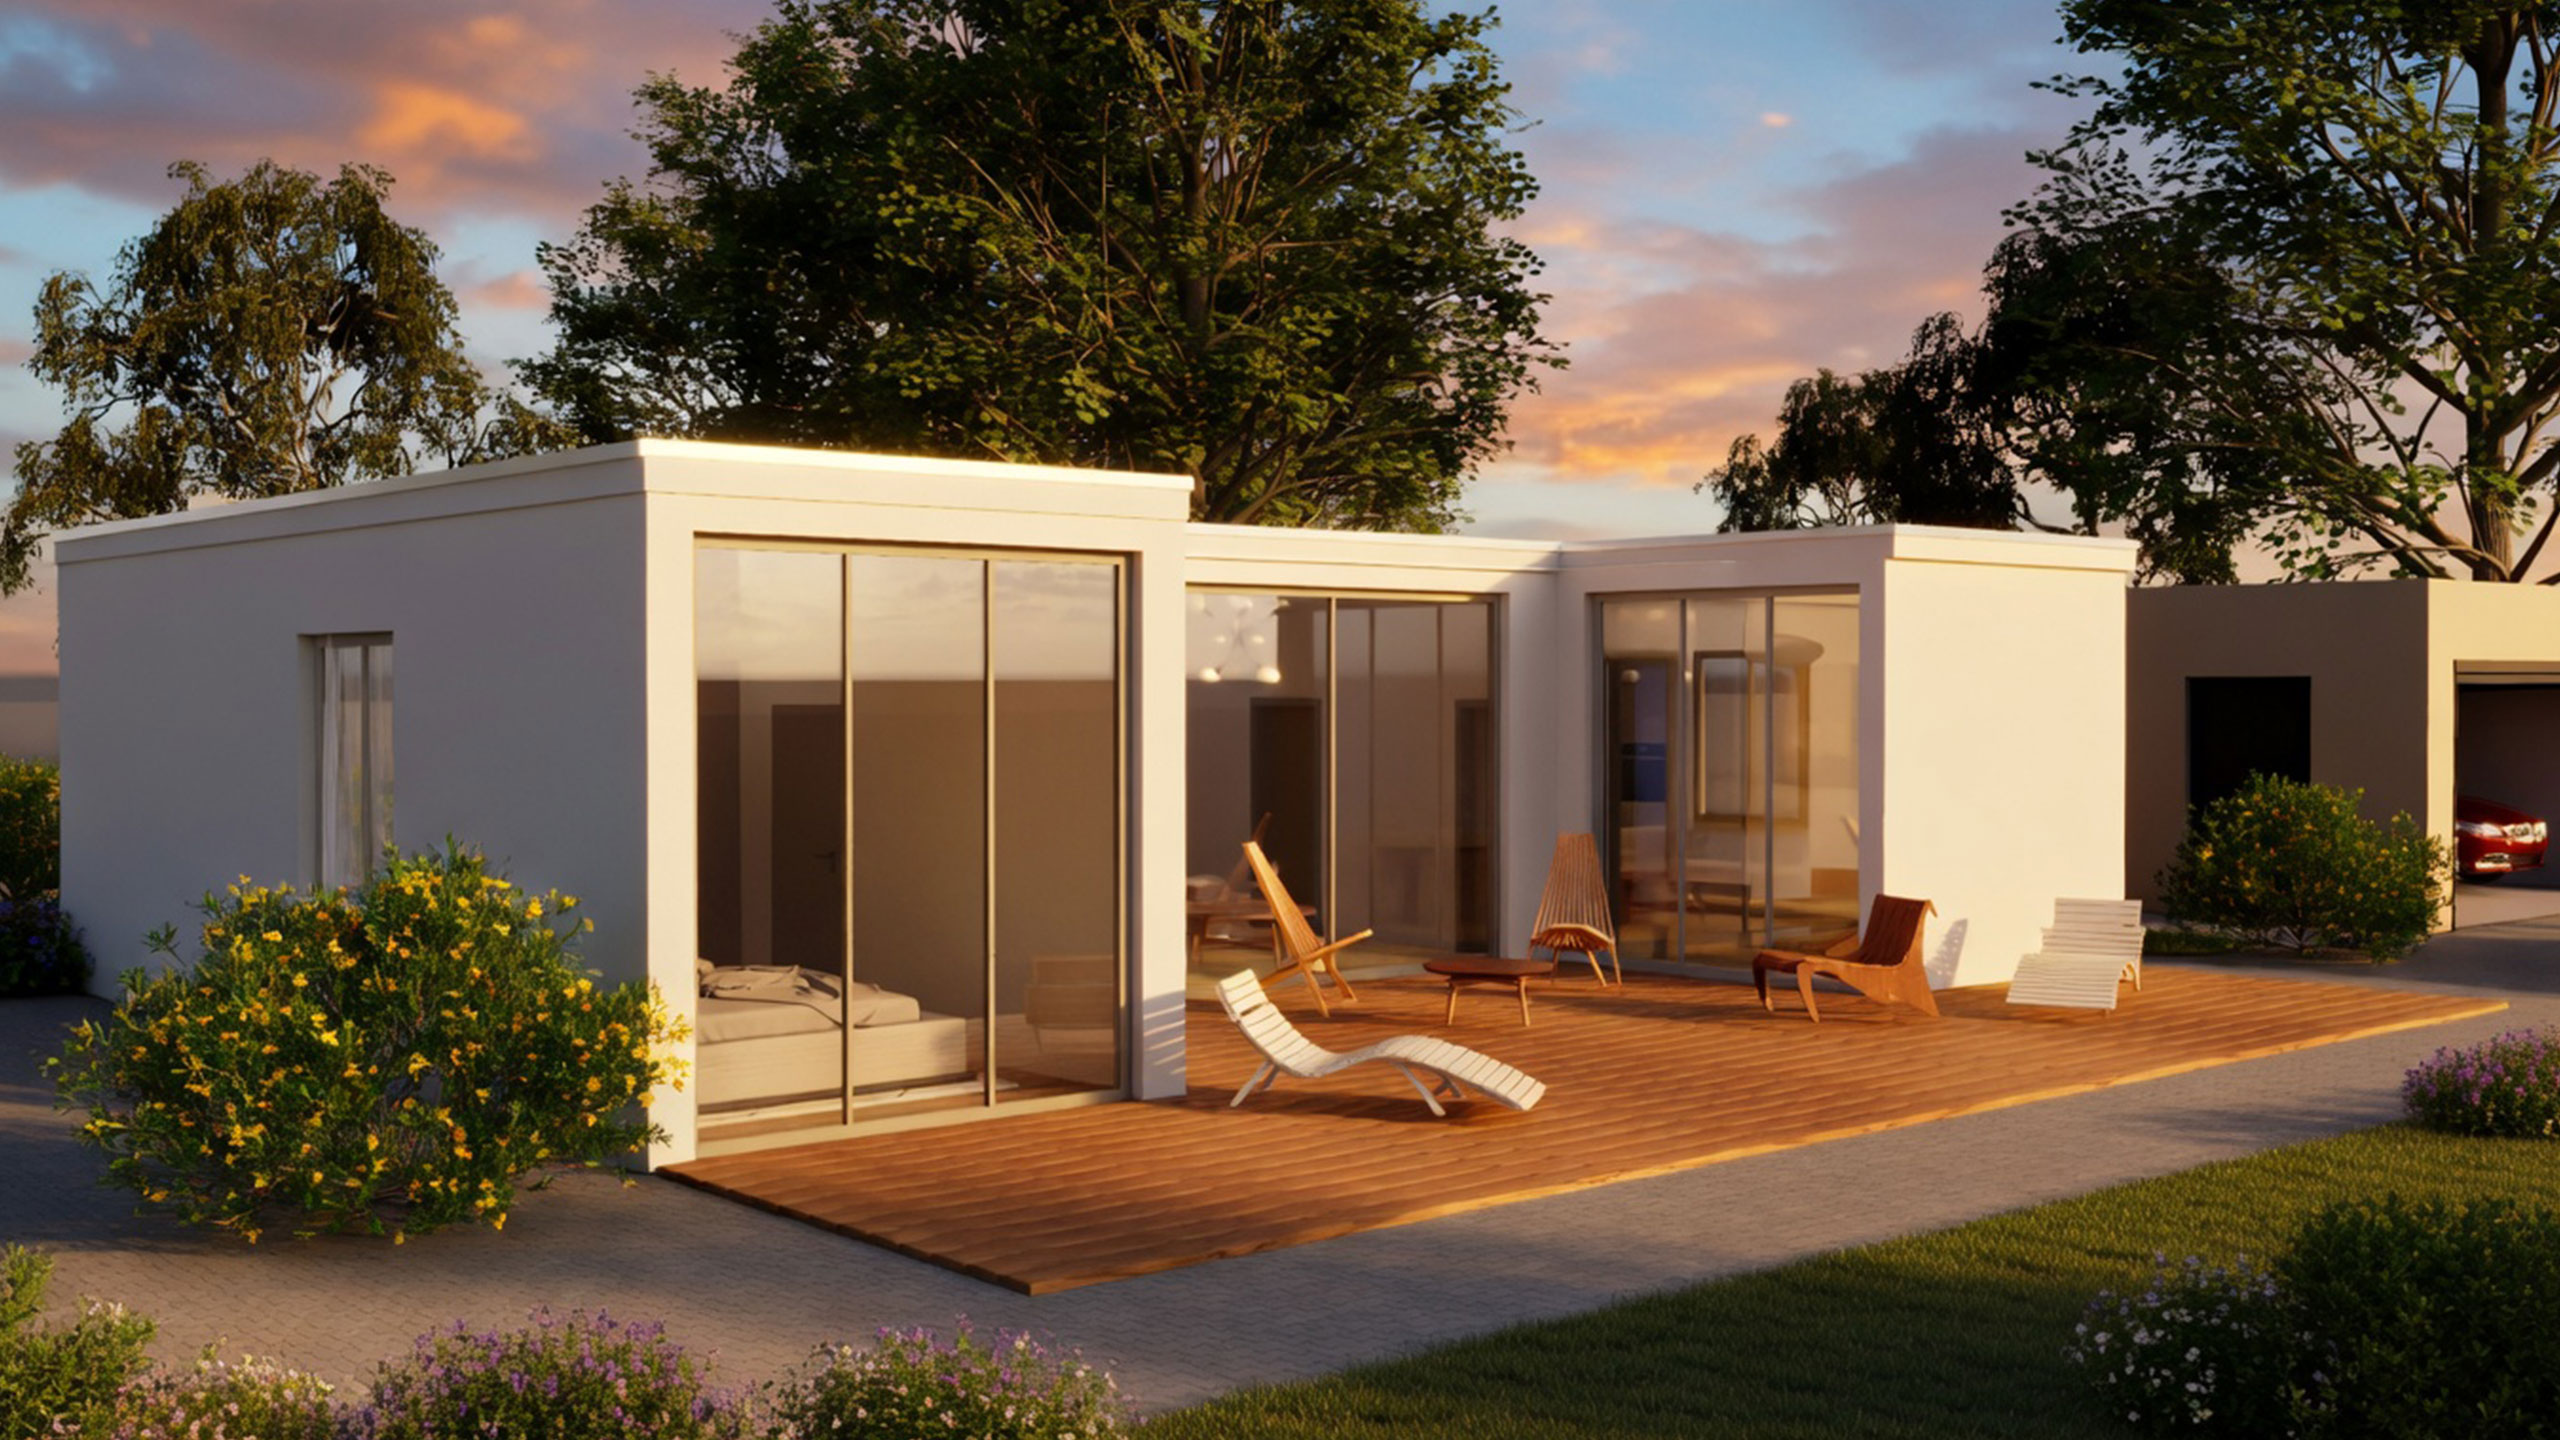
We design and deliver a custom modular home within a matter of weeks.
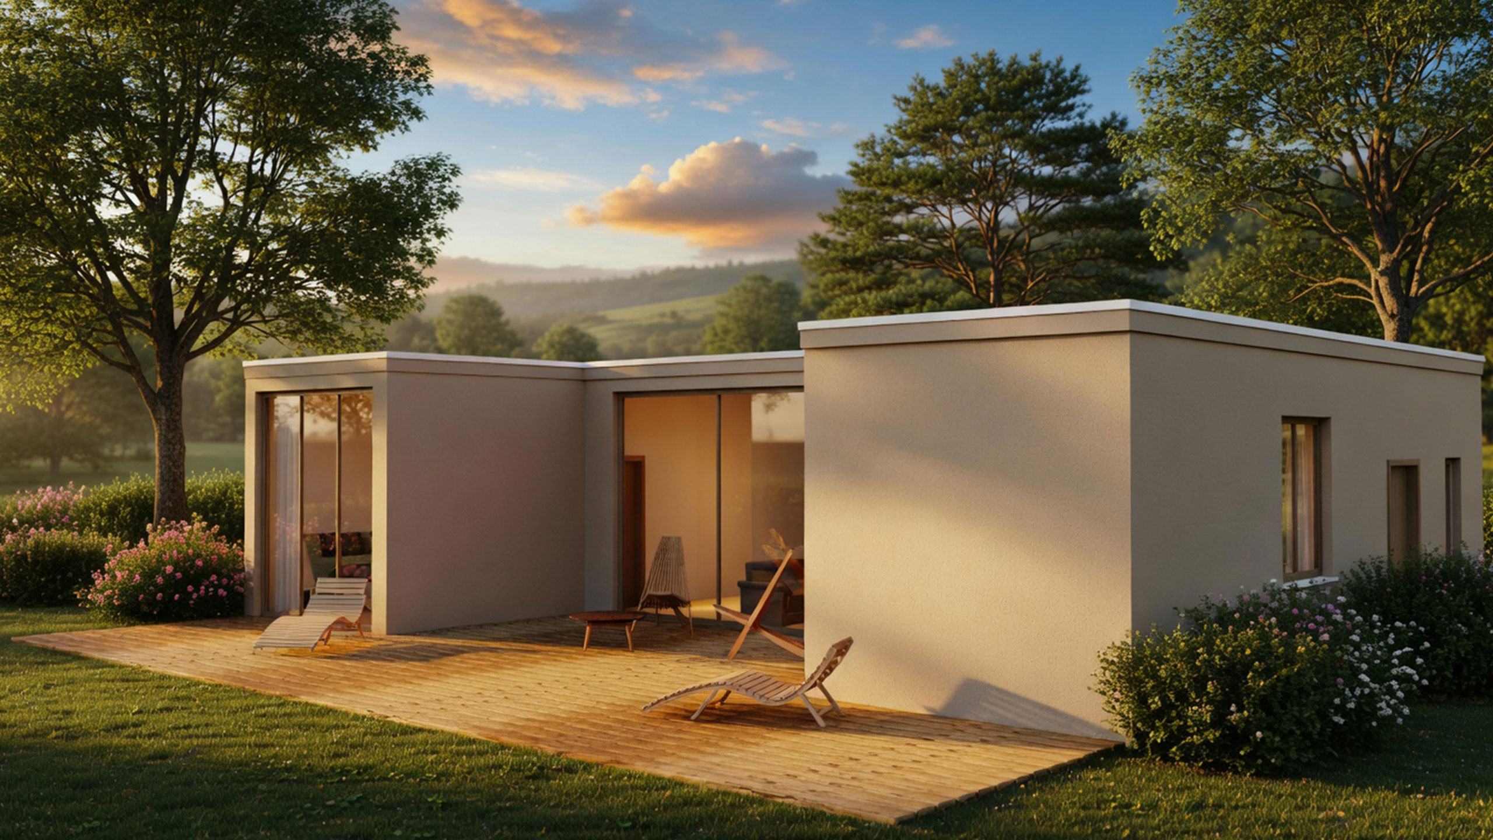
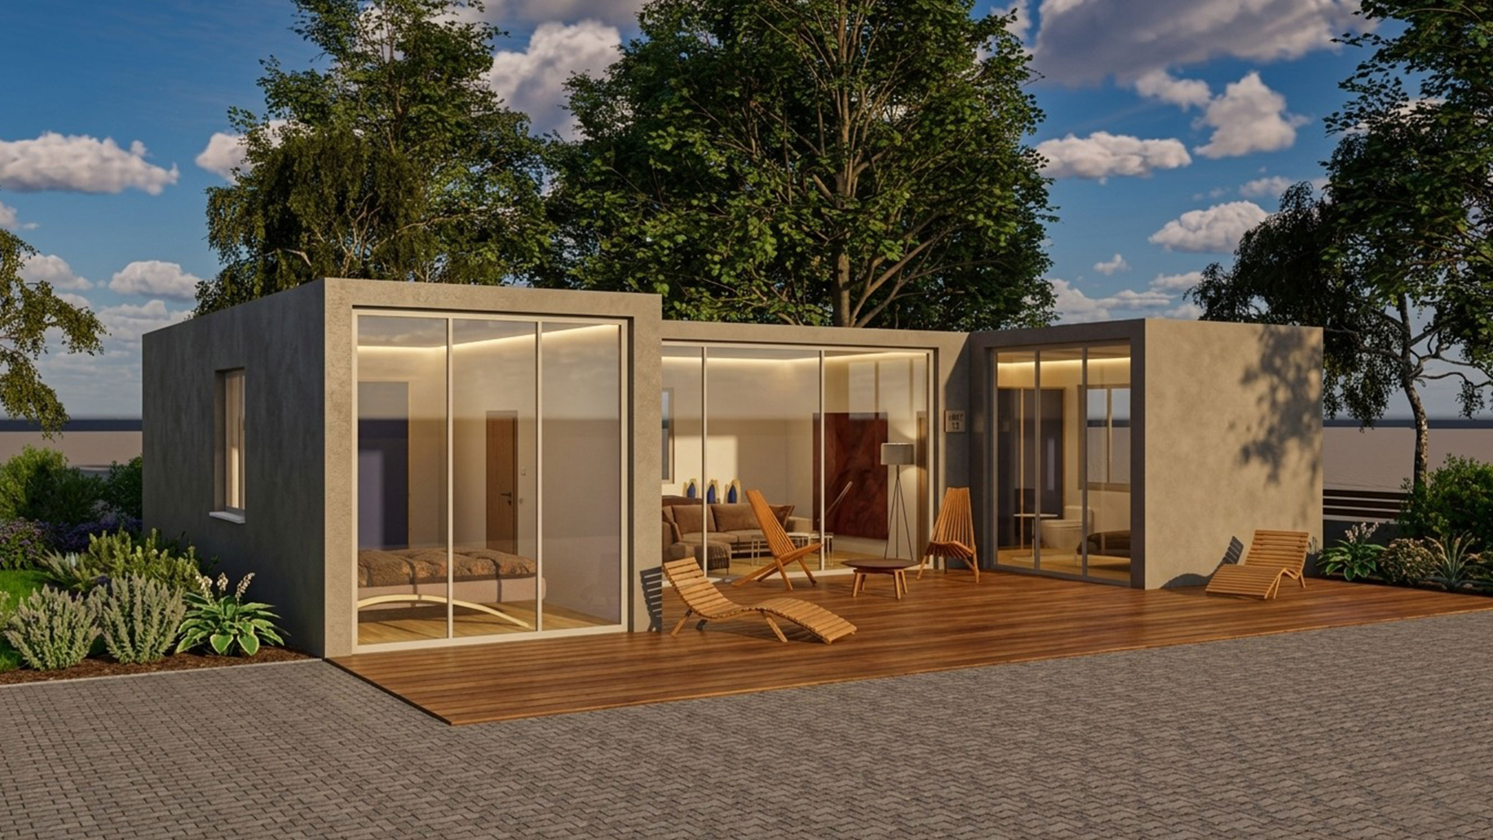
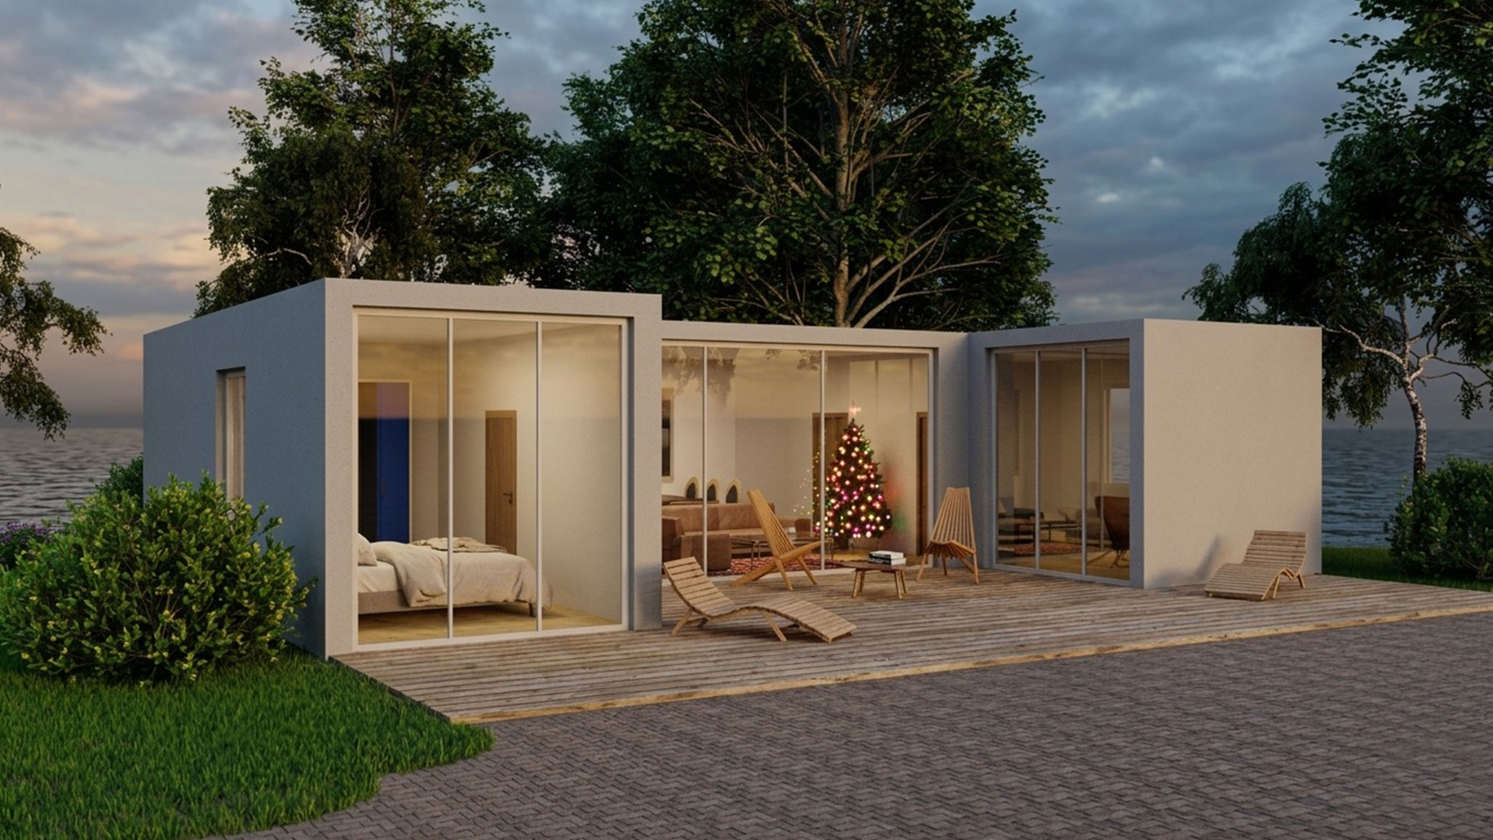
We will propose the ideal solution for your plot with no obligation.
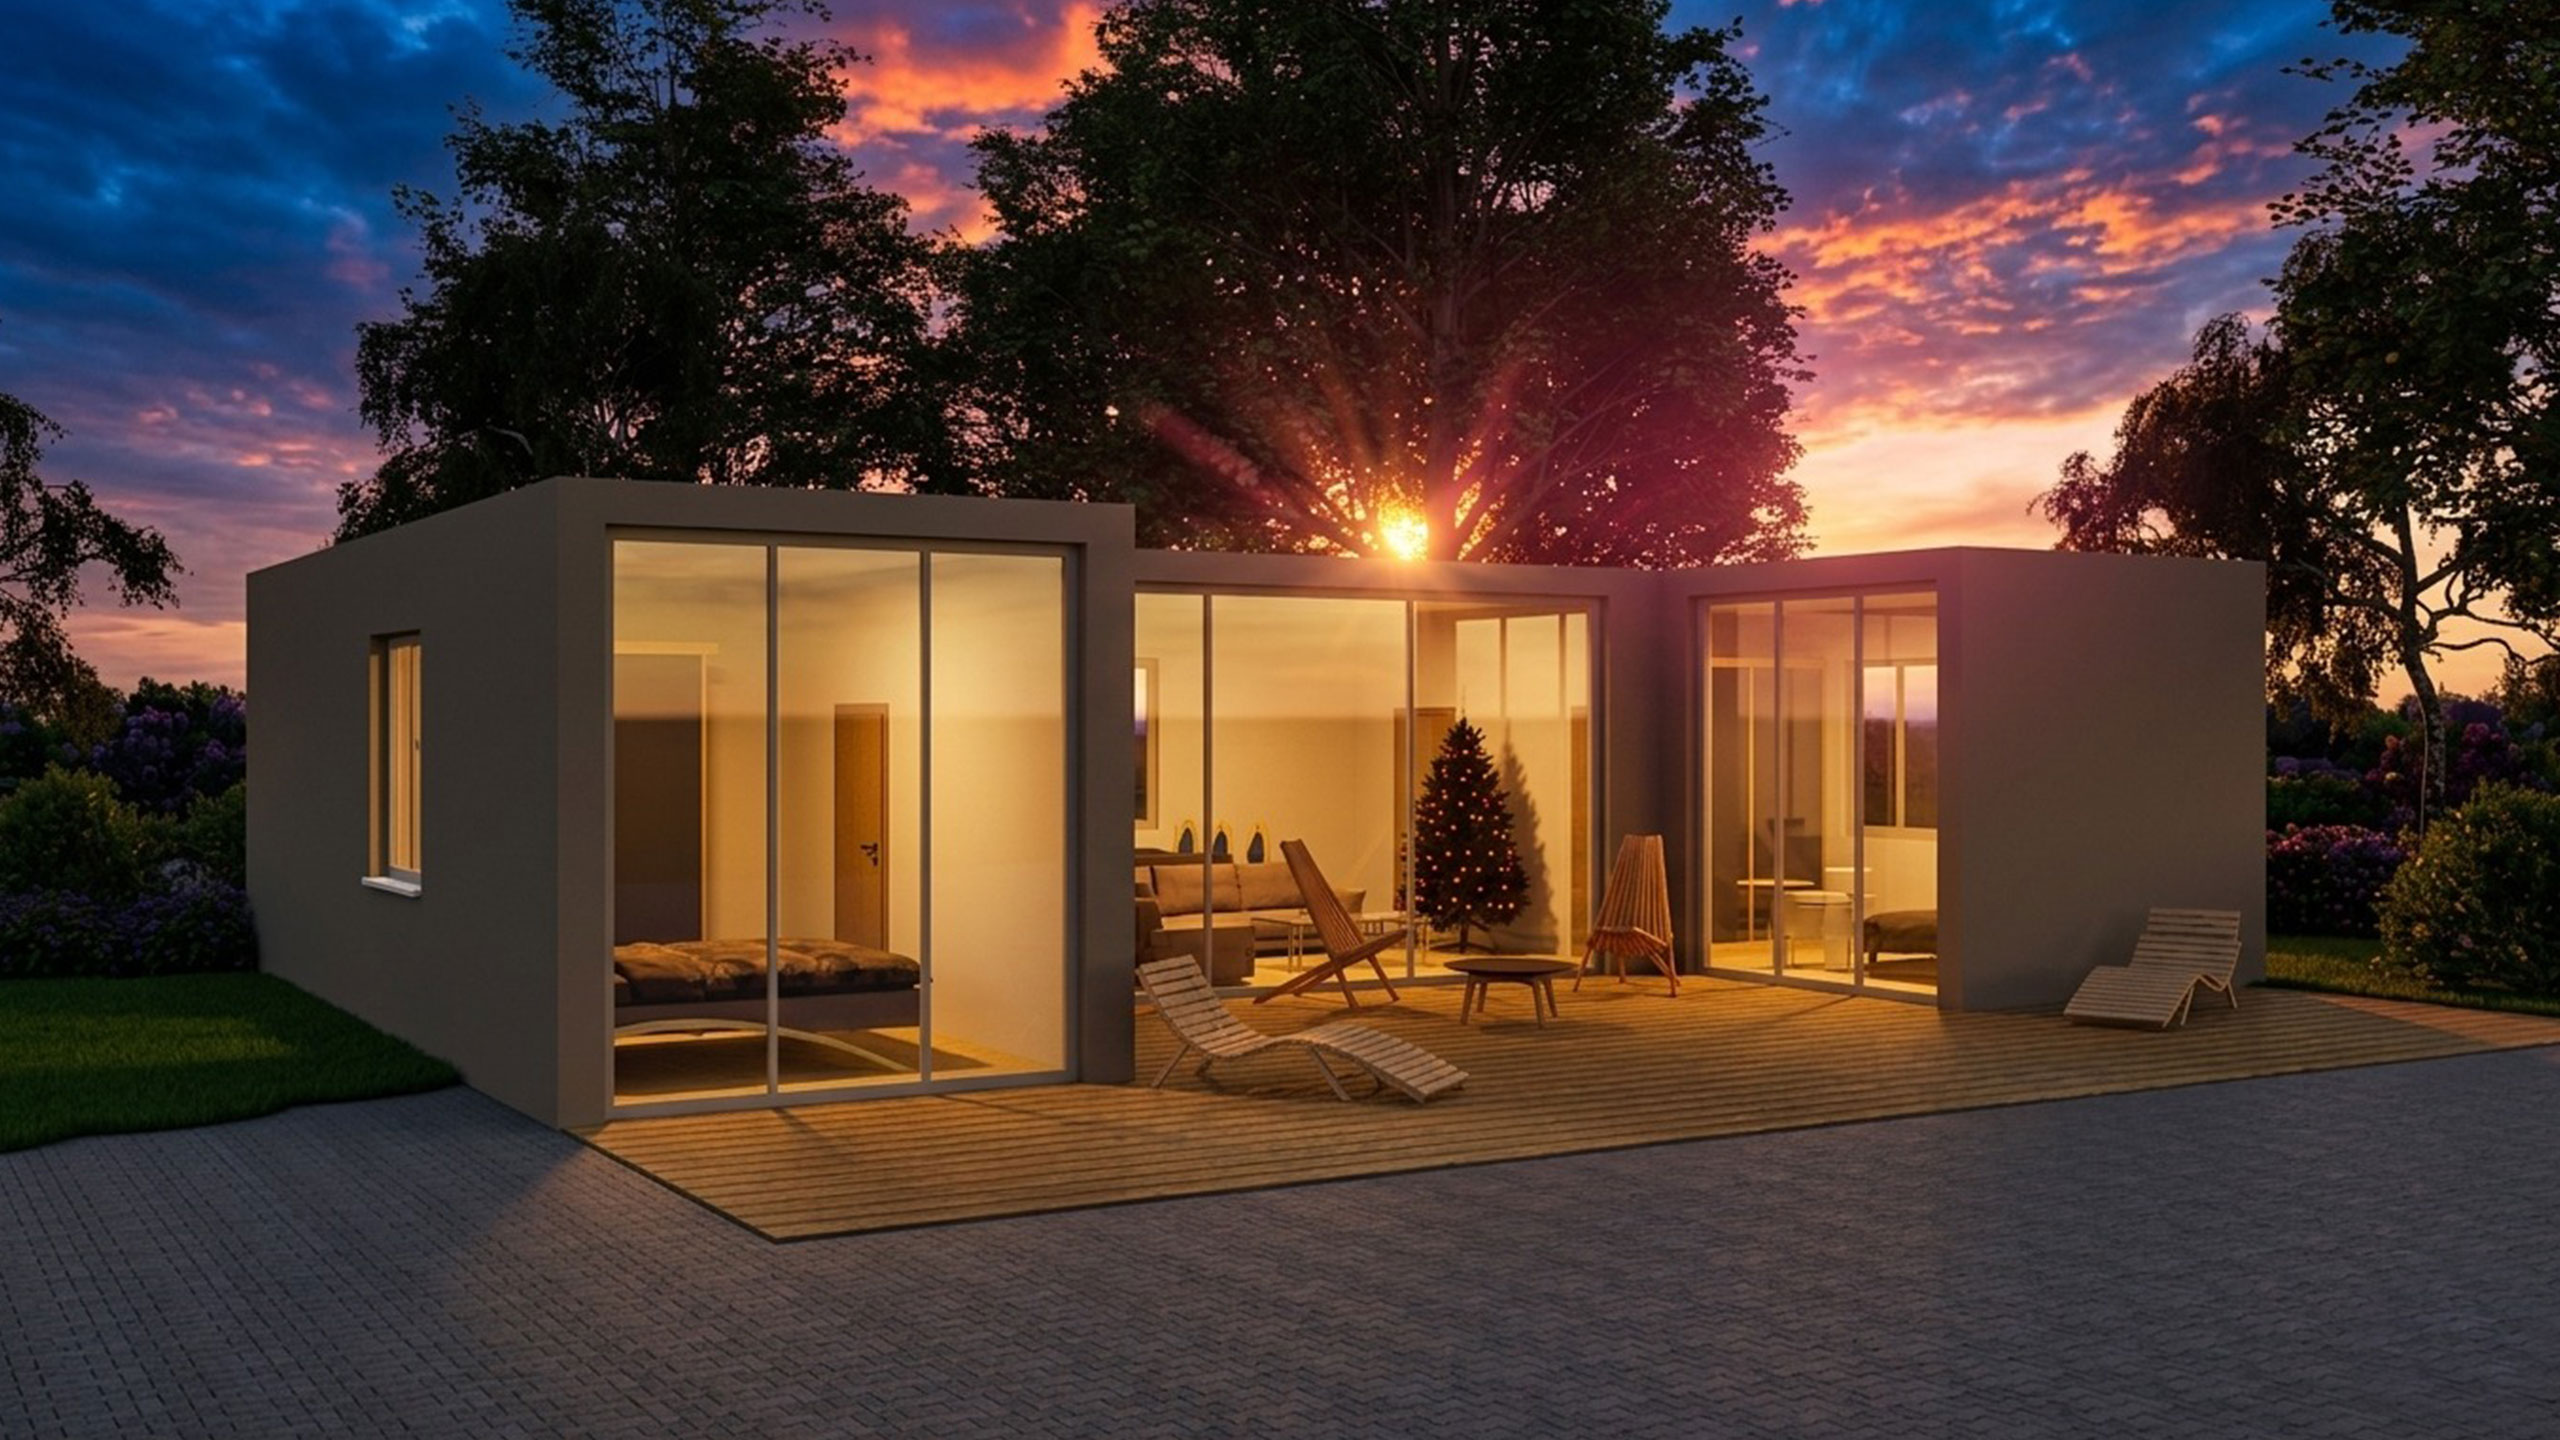
Modular construction shortens the time between design and placing the house on the plot.
We adapt houses and garages to the plot, family size and planned use.
A focus on insulation, functional detail, quality equipment and long-term reliability.
One point of contact for design, configuration, production and delivery.
We help clients who want a modern modular family house, leisure building or garage without an unnecessarily complex construction process.
We specialize in modular container houses and garages with an emphasis on living comfort, fast implementation and clear project guidance.
We design compact houses, family setups and standalone garages tailored to a specific plot, budget and expected standard.
Each project is designed with living, leisure, accommodation or parking in mind so it is quickly clear what suits your plot and lifestyle.
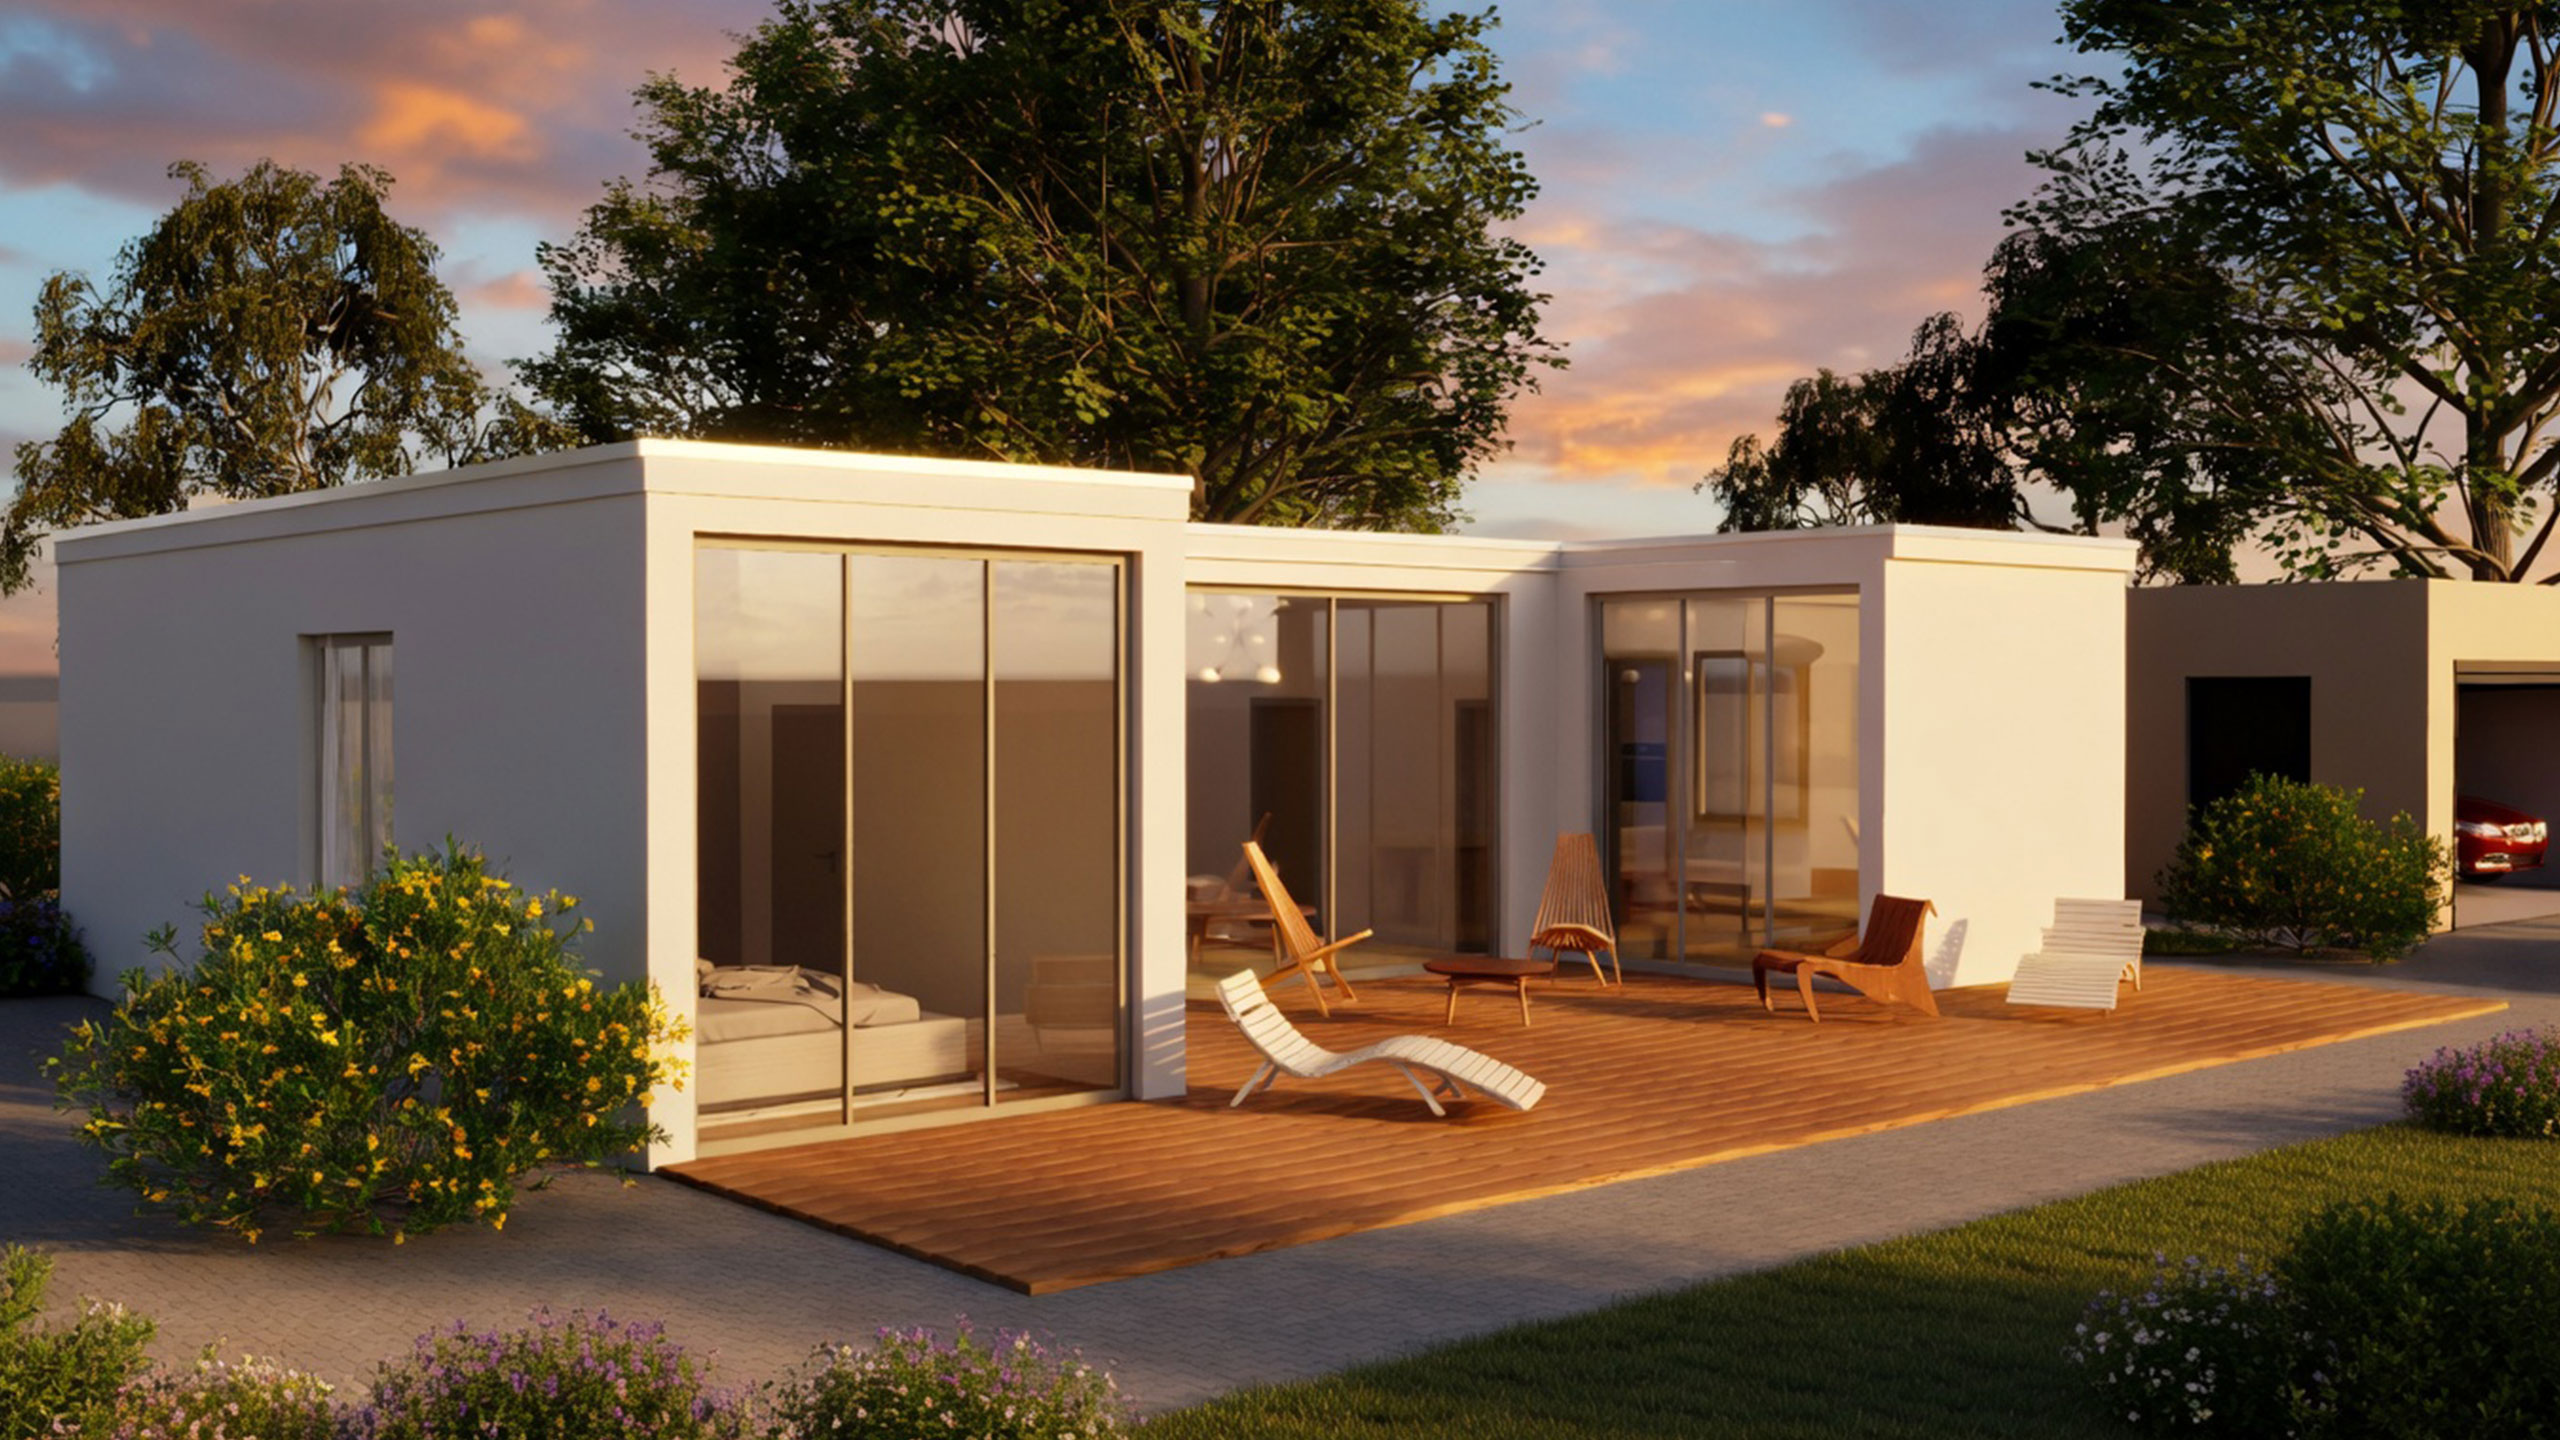
A model container house for clients who want a fast, clear and easily adaptable basis for permanent living.
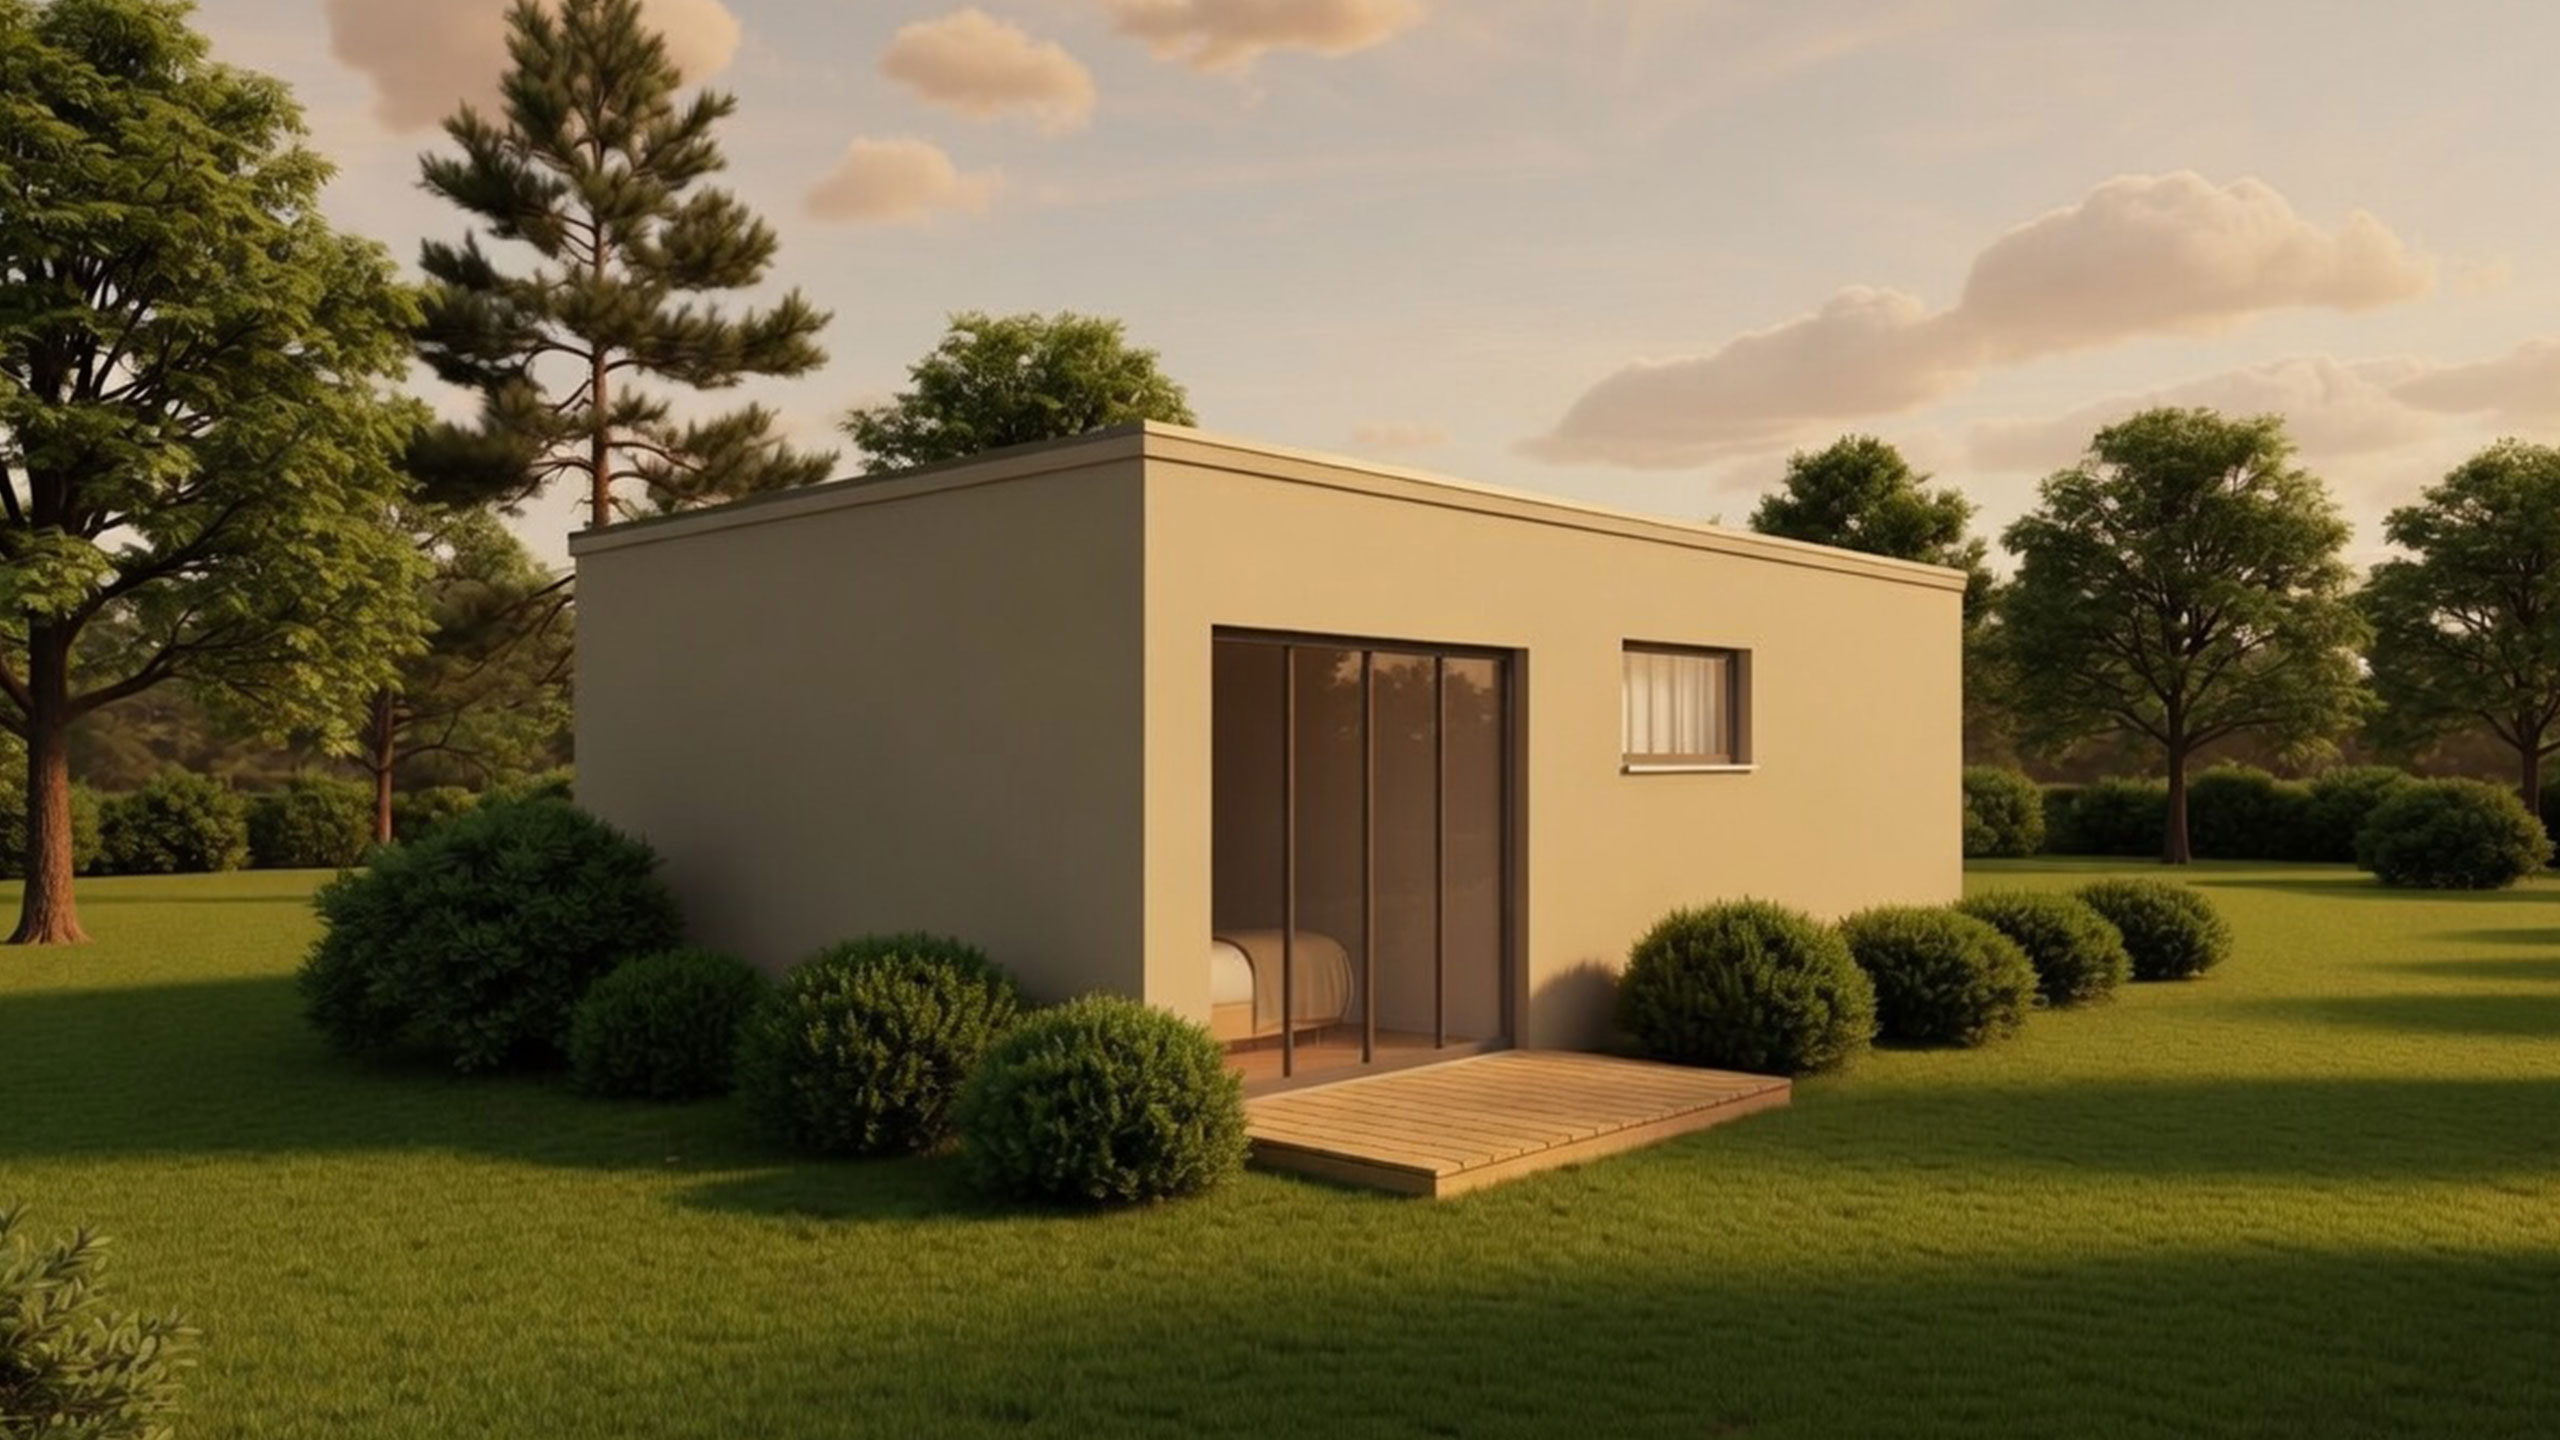
The second model house extends living comfort and is suitable for clients who want more space or a stronger family base.
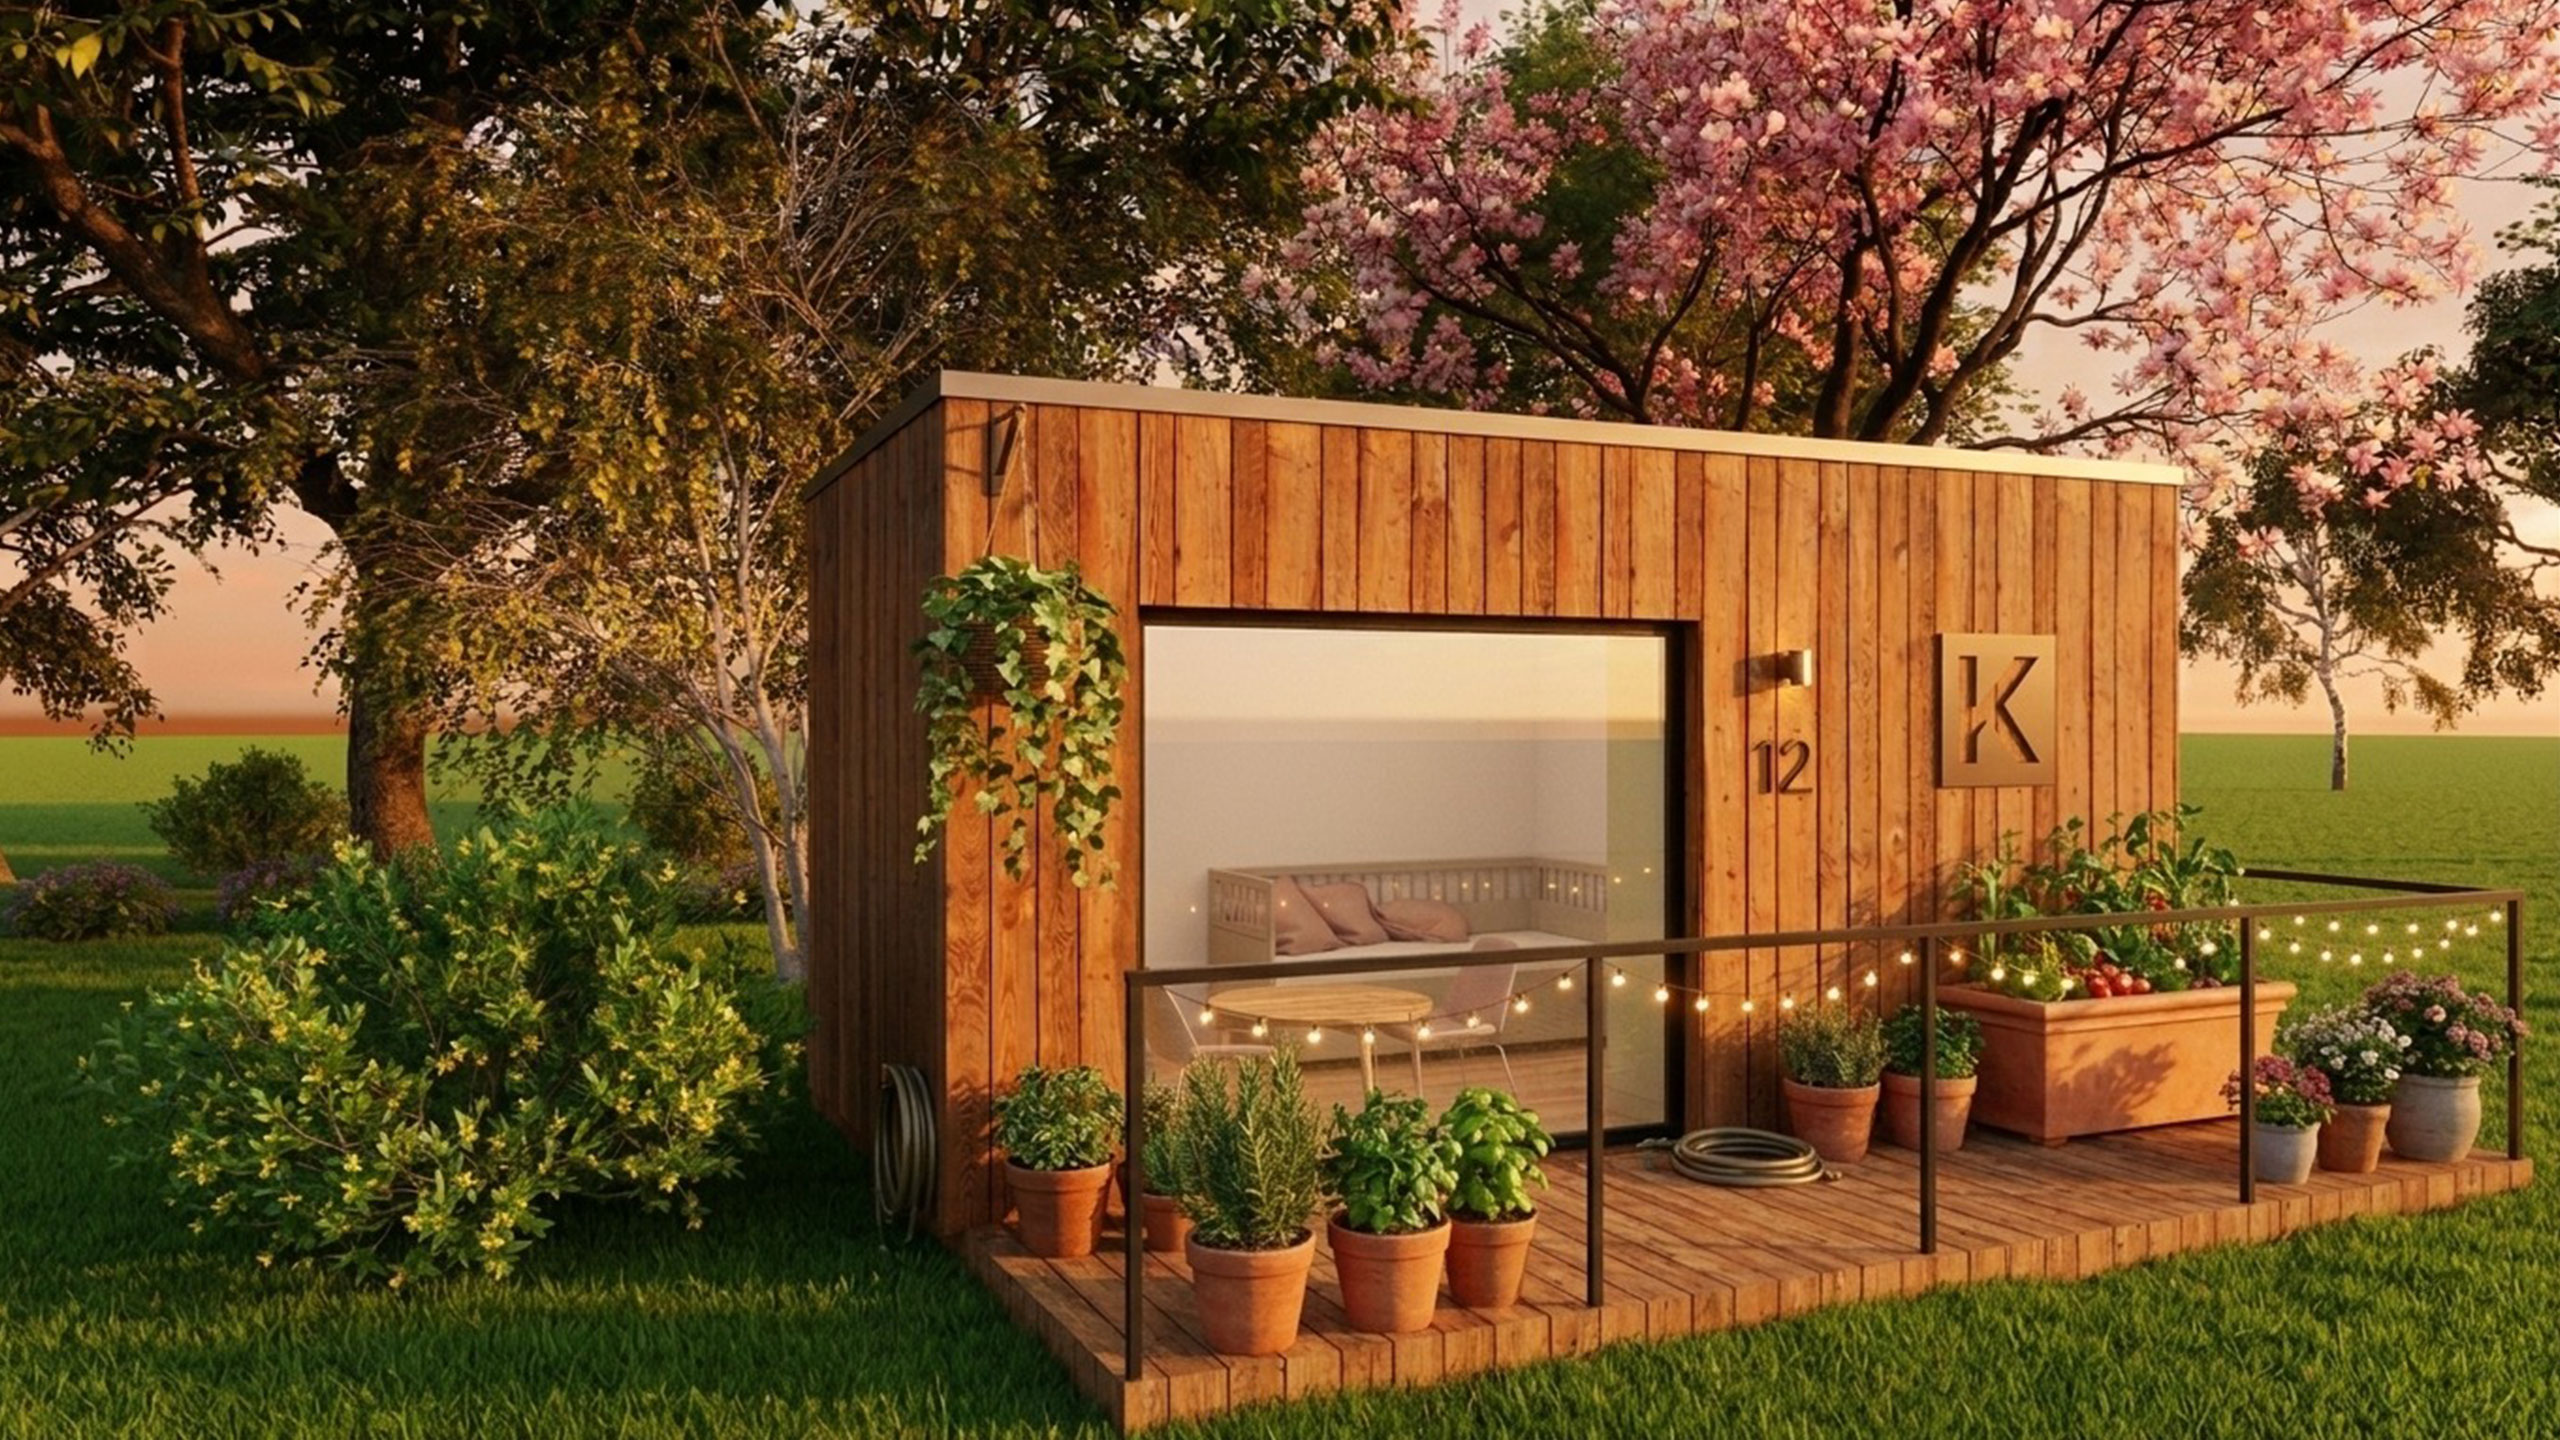
A container cottage for a quick weekend base, seasonal stay or a calm second home on your plot.
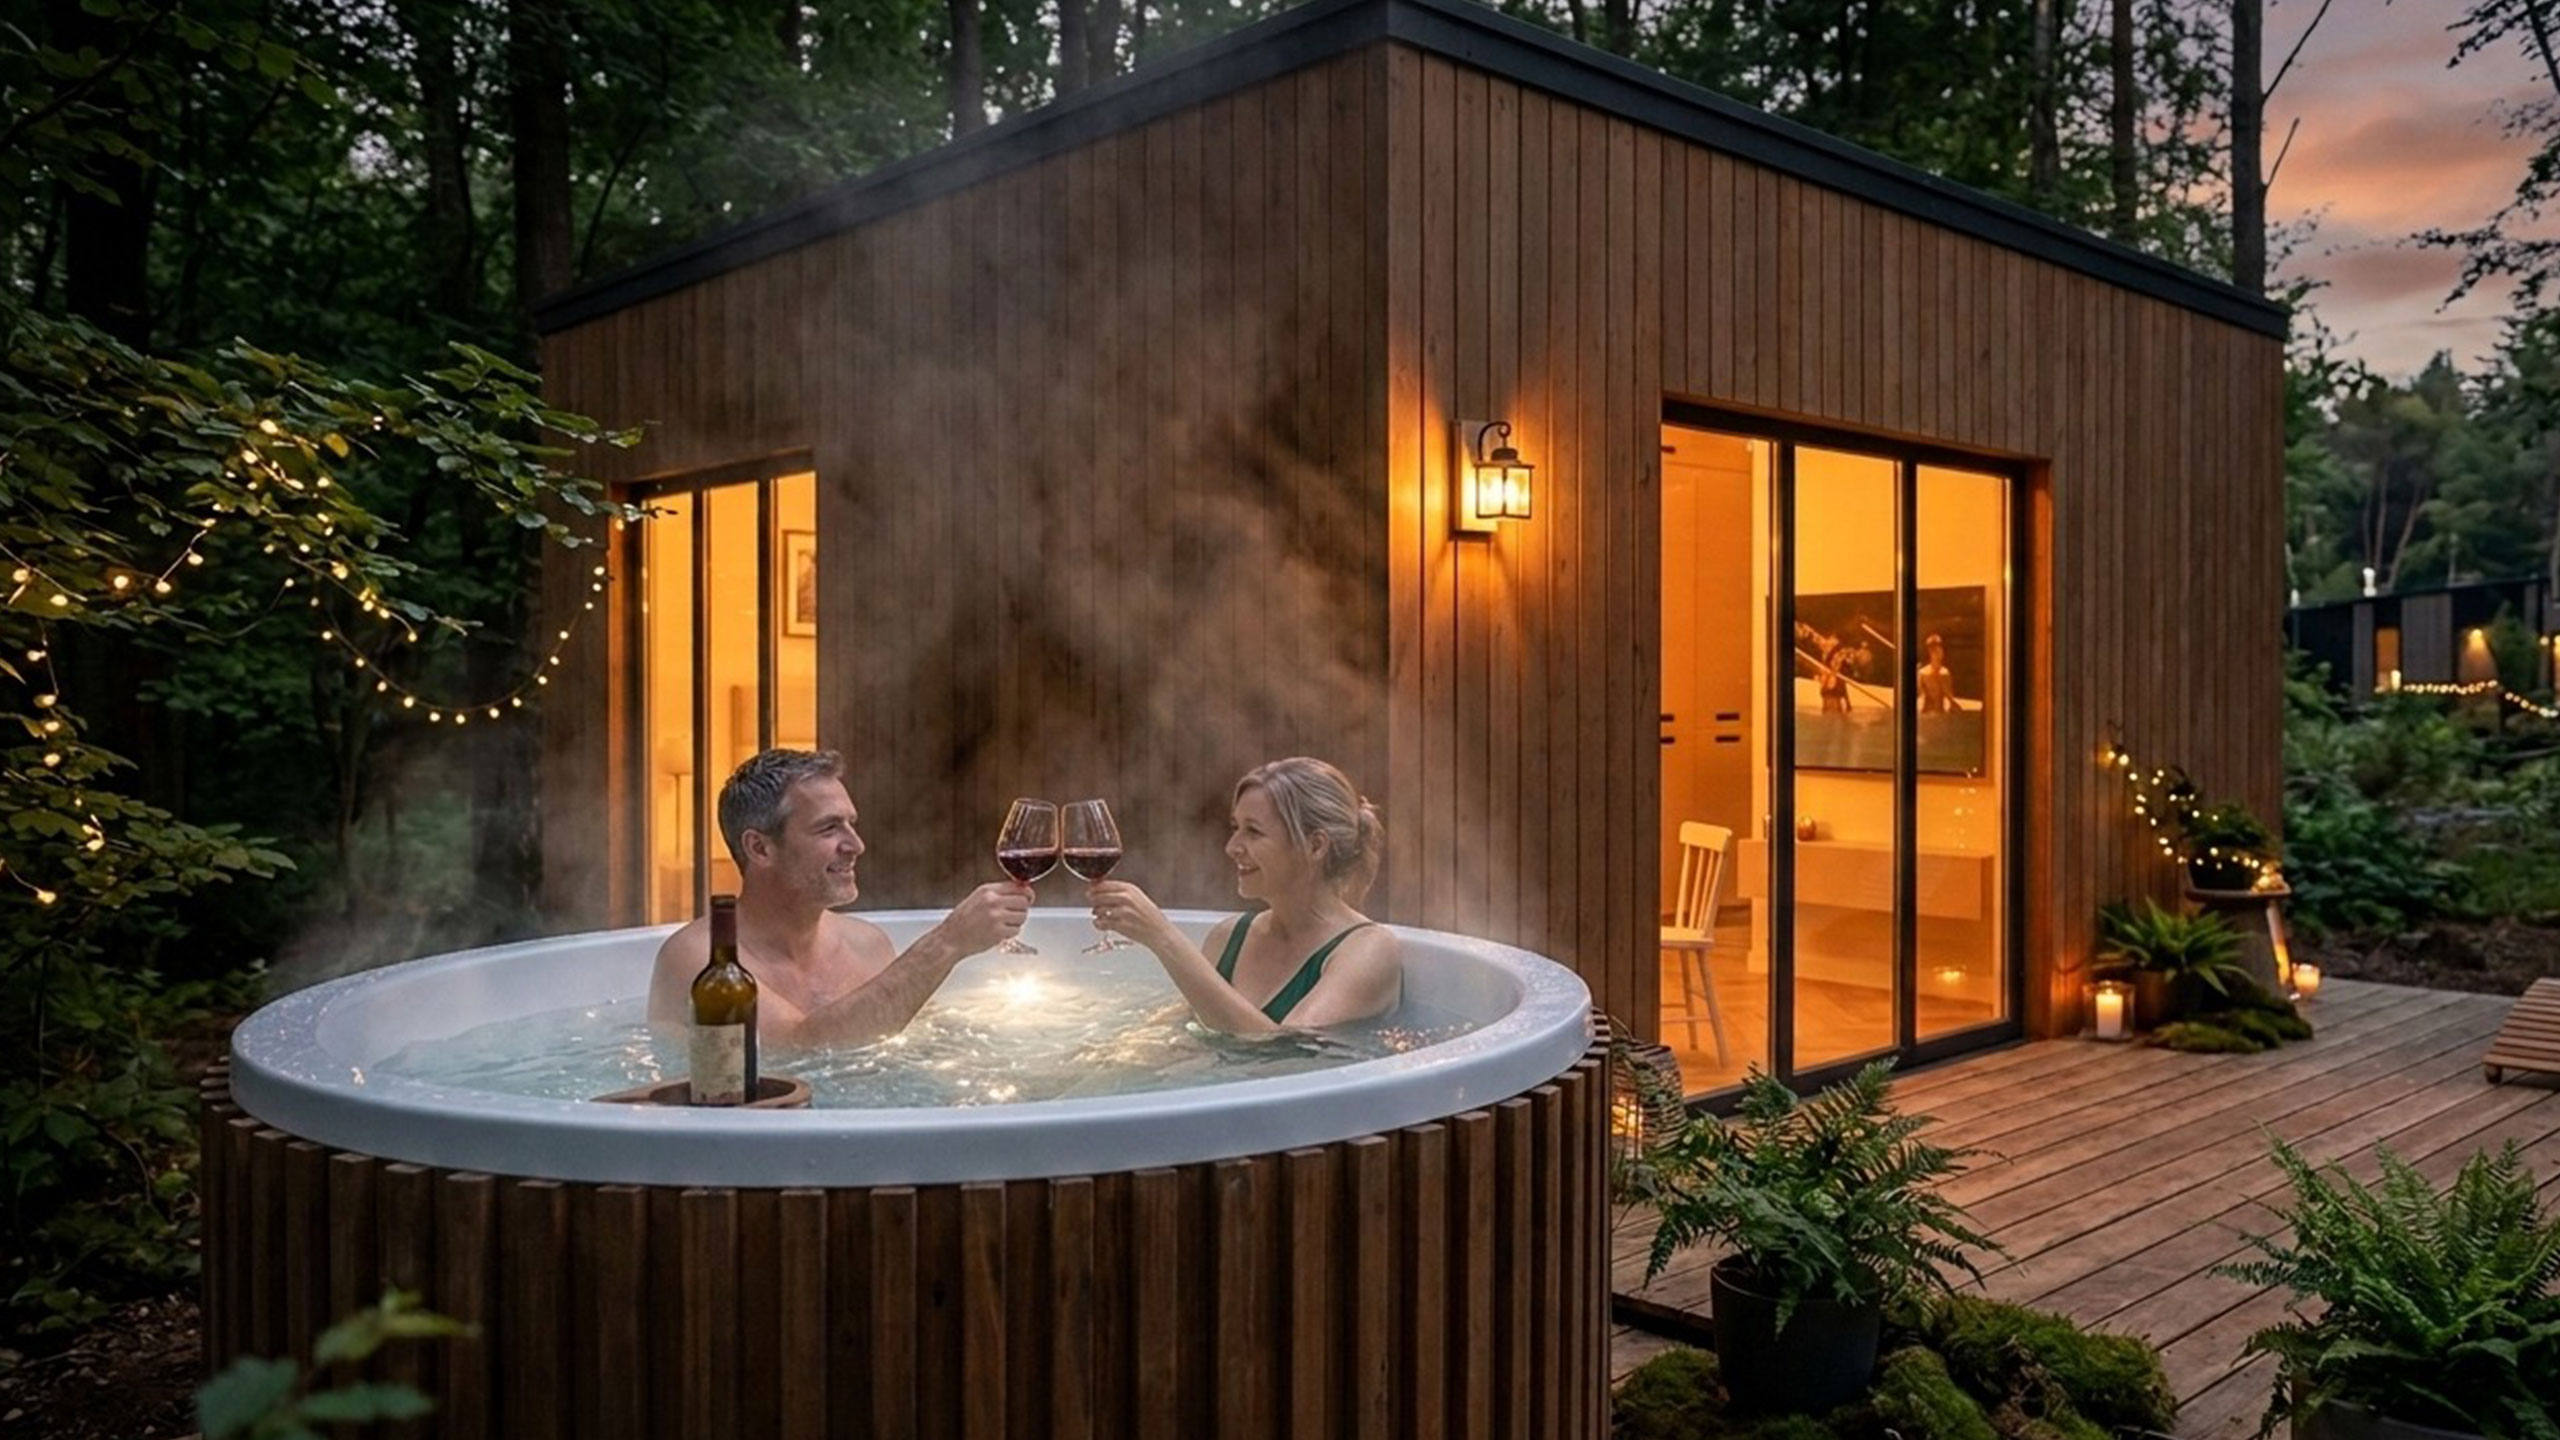
A 36 m² apartment expands the EASYCONT portfolio with a compact module suitable for recreation, short-term accommodation and smaller independent living.
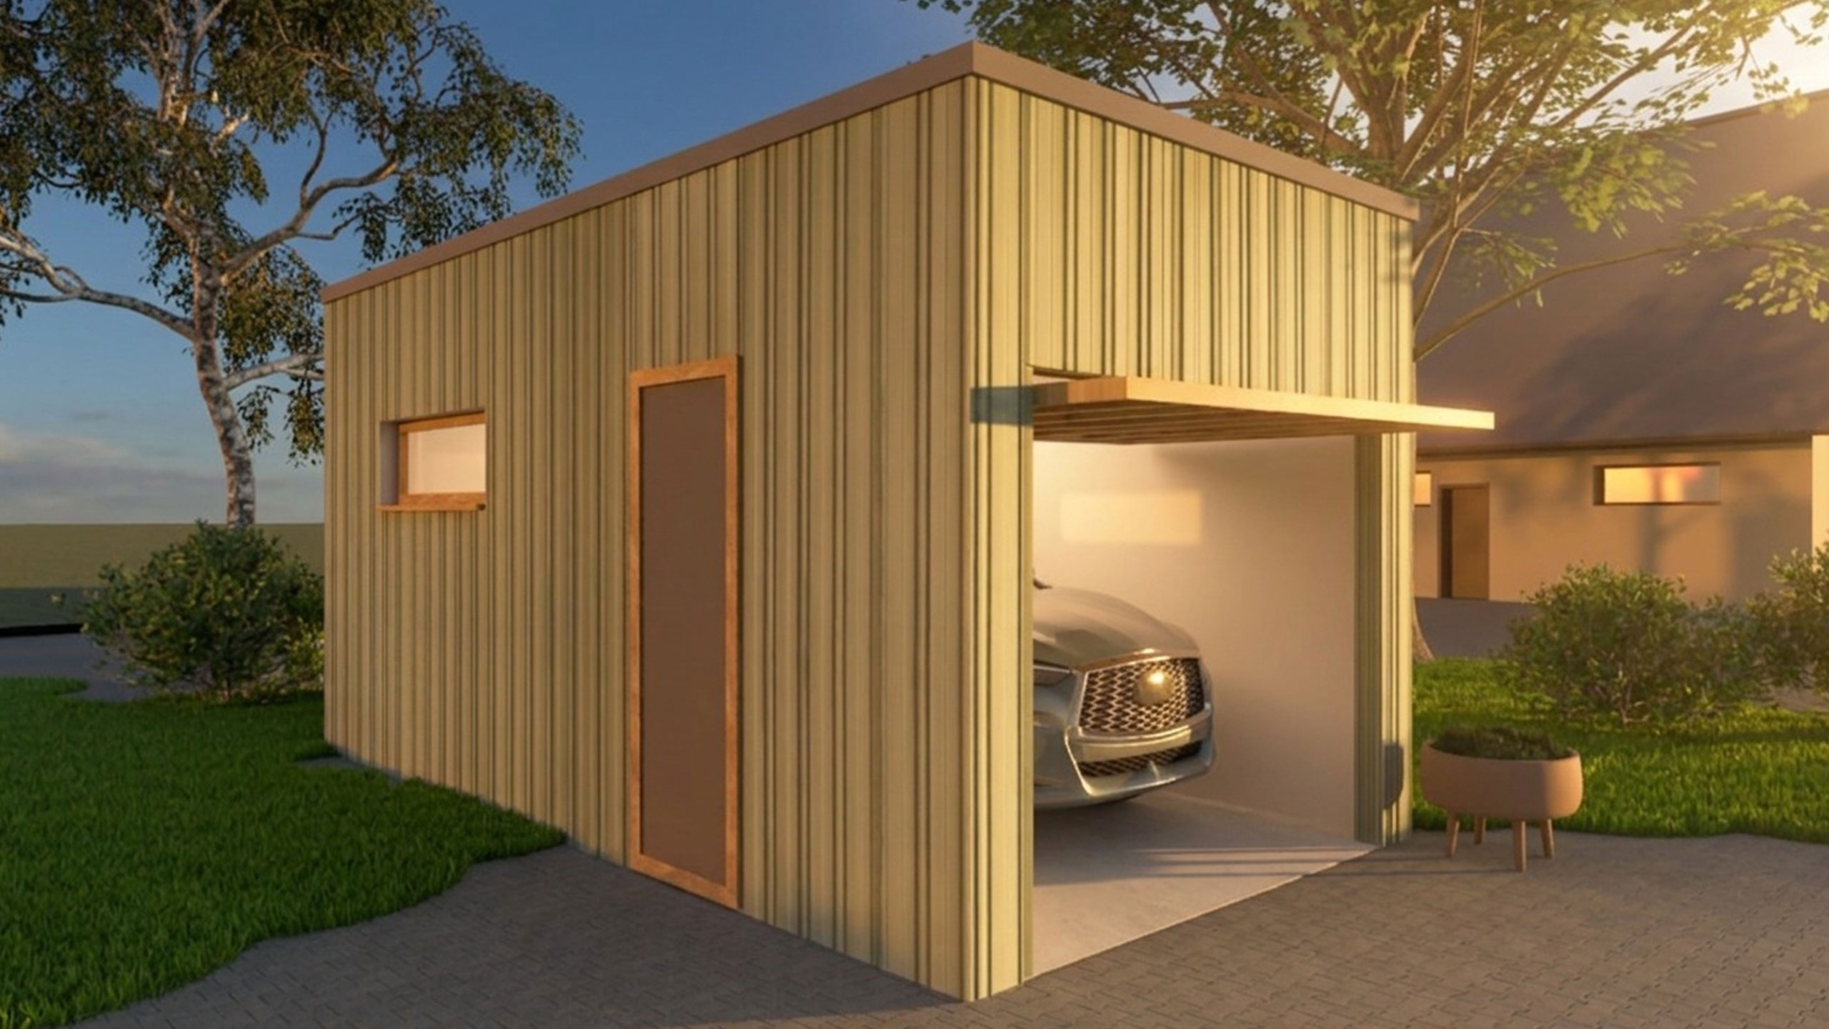
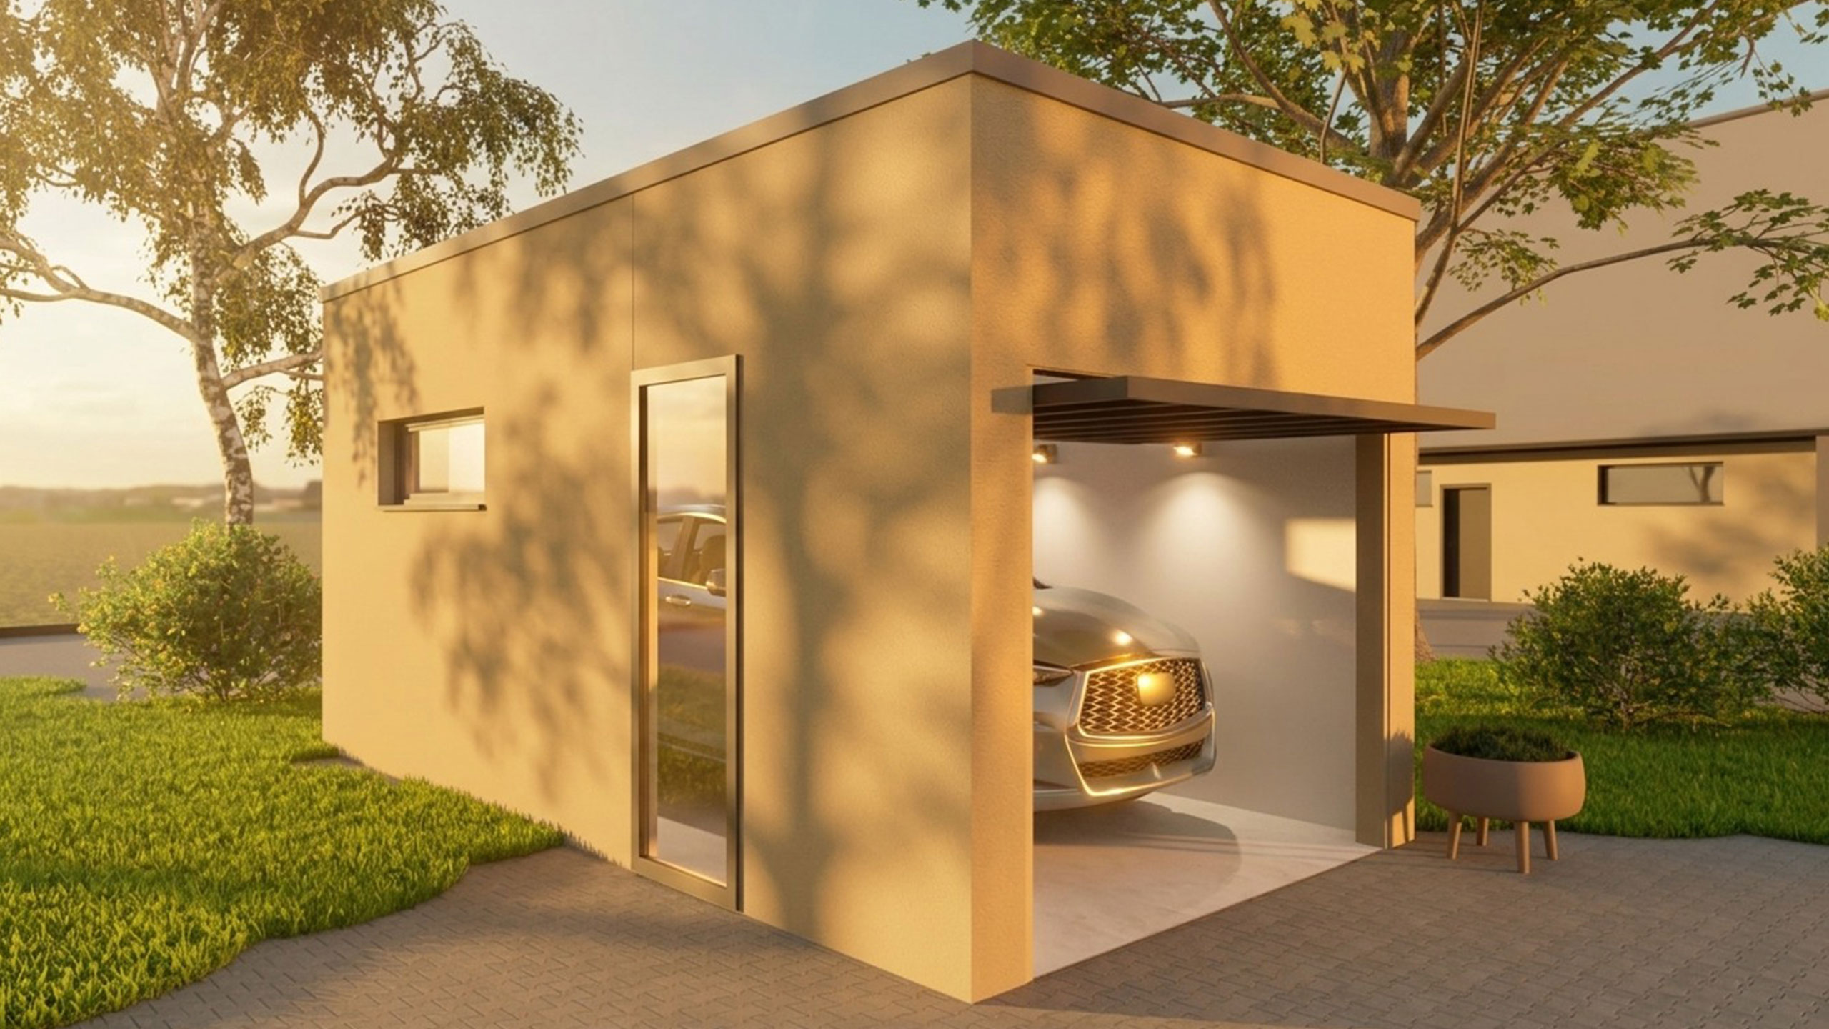
A standard single garage for safe parking, equipment storage or a small hobby area on the plot.
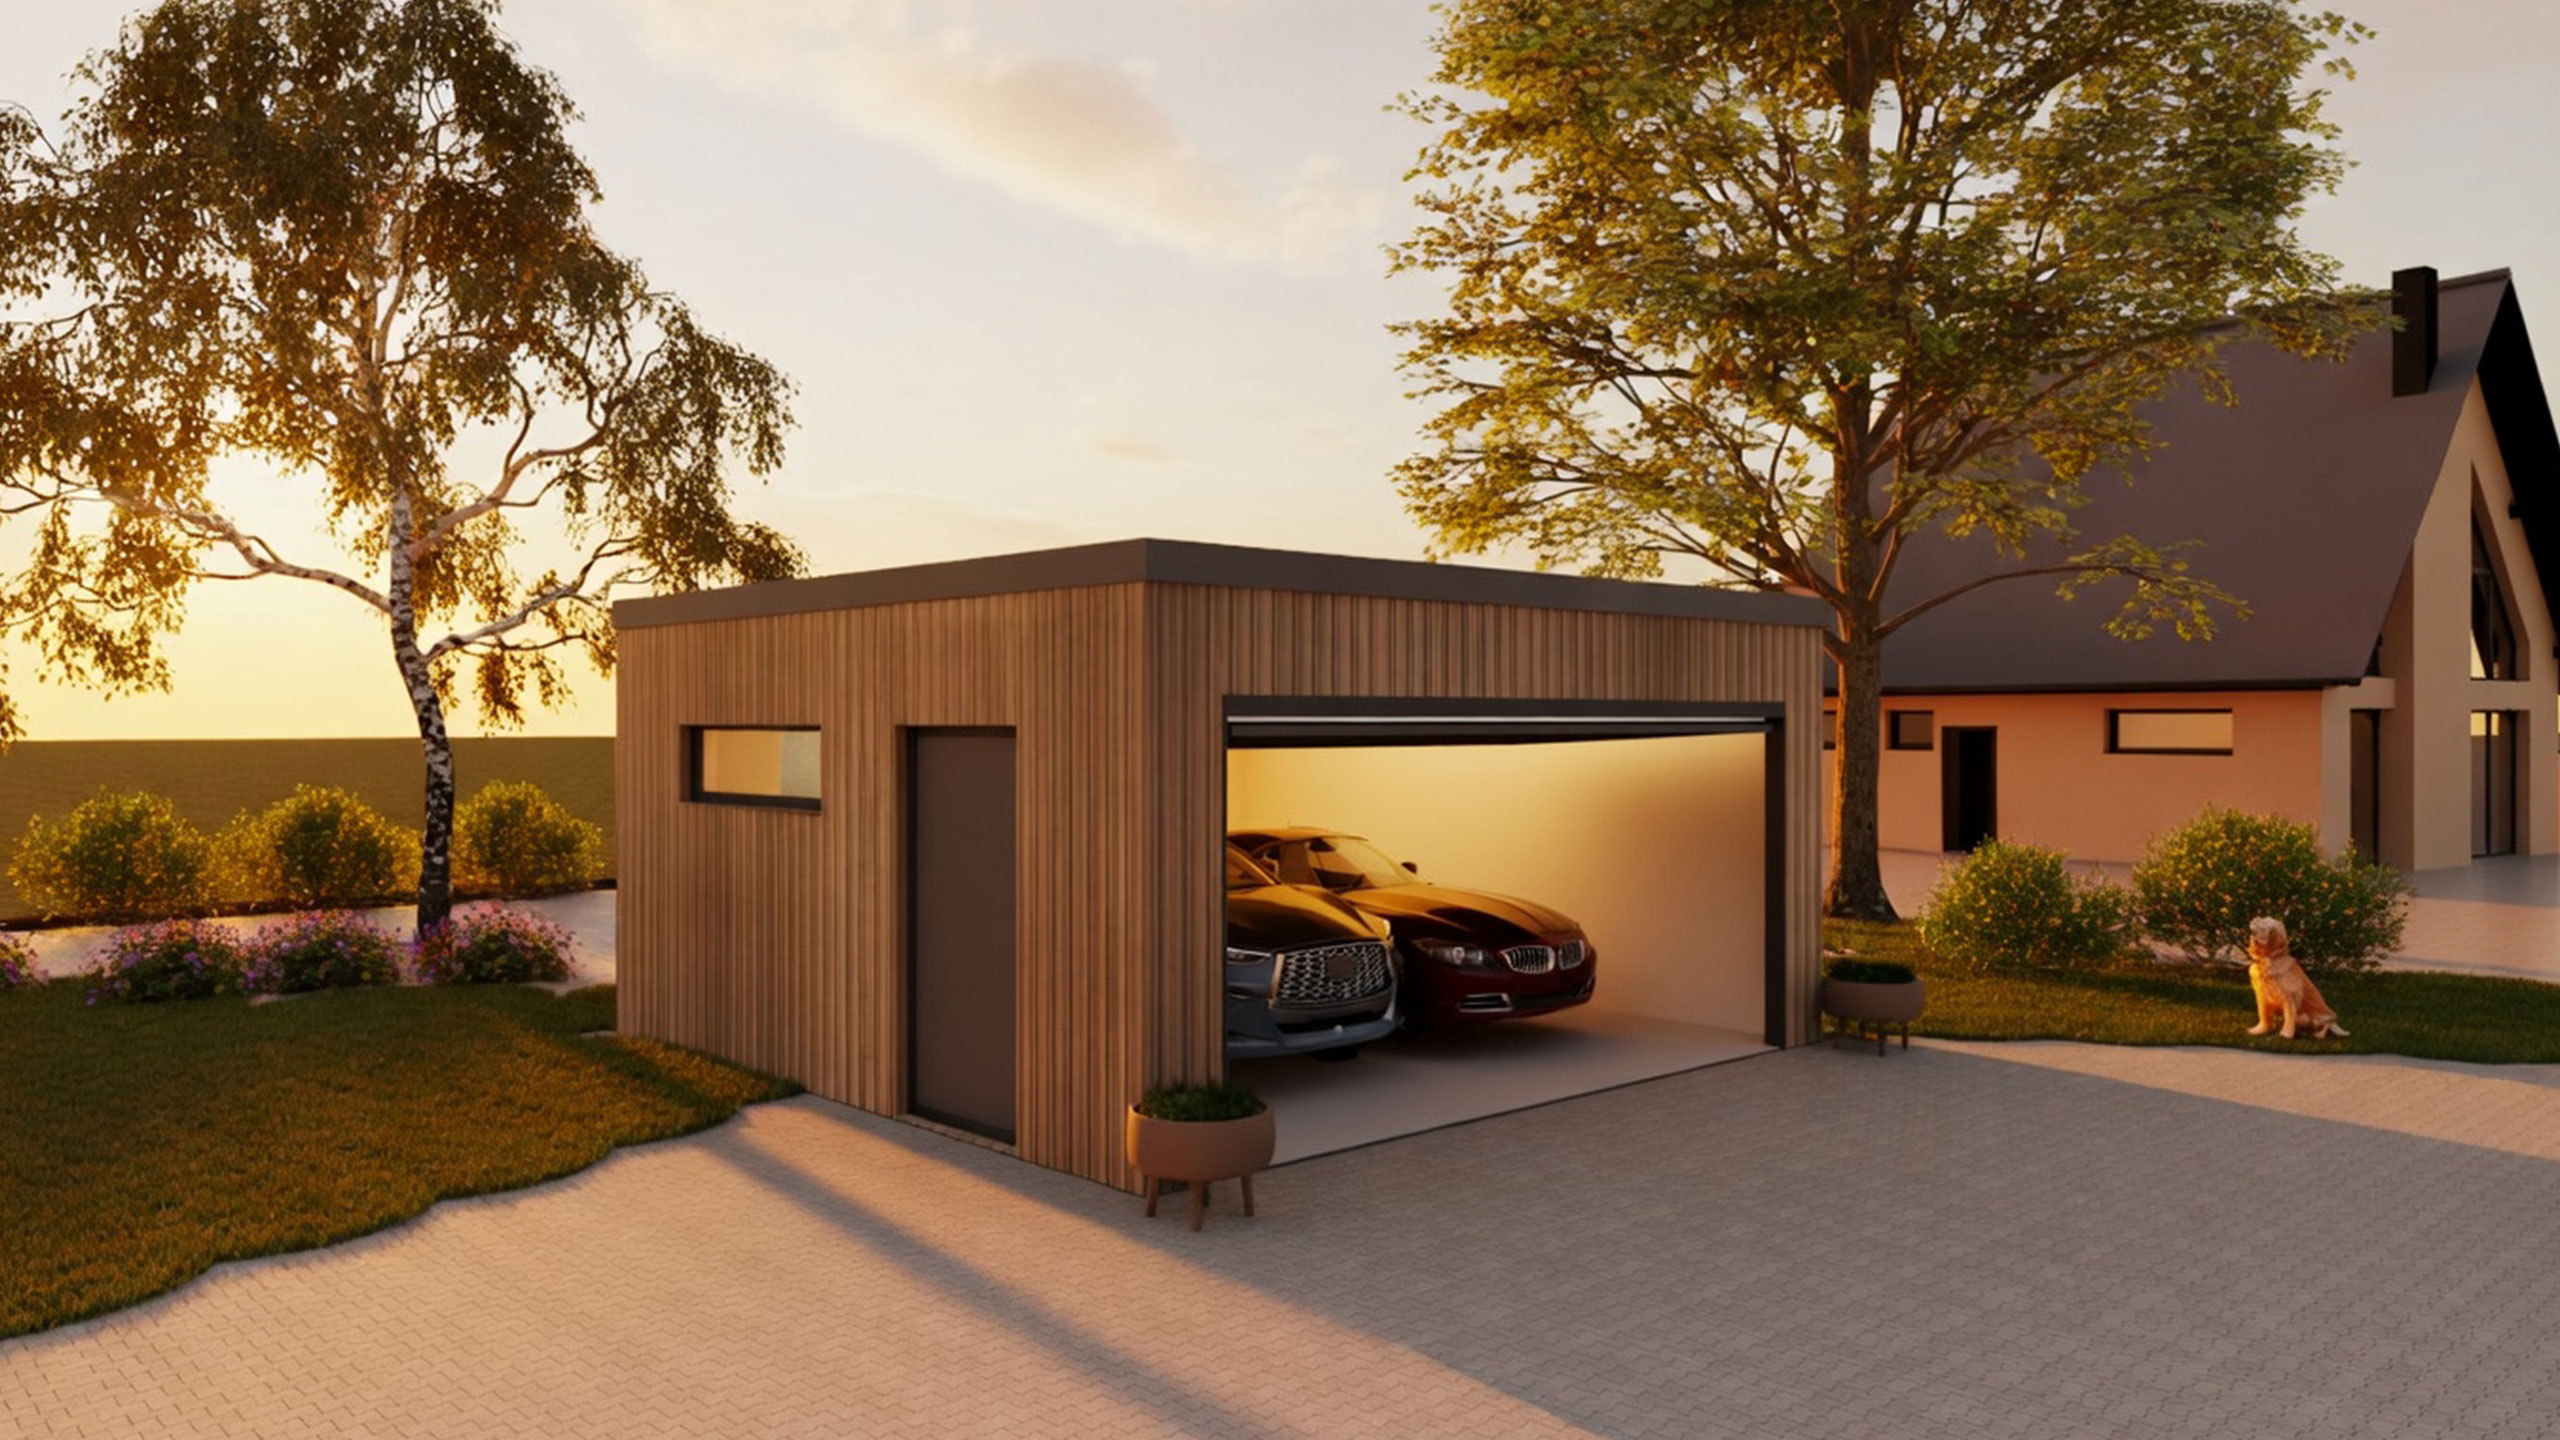
A standard double garage for two vehicles, a workshop or a combination of parking and storage in one clean solution.
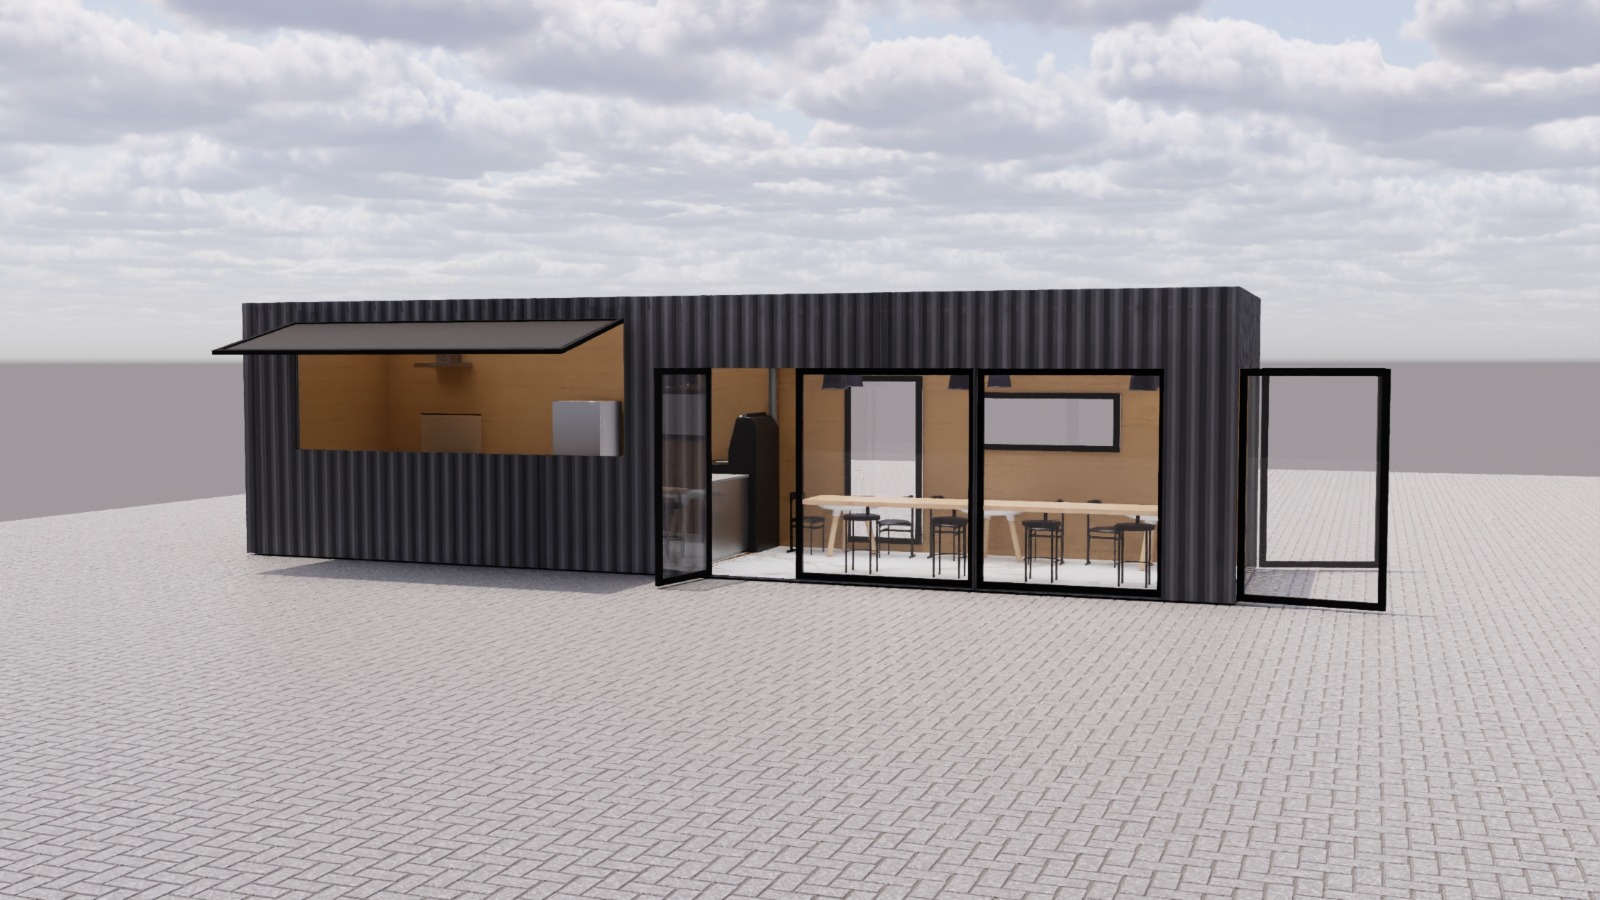
A fast-food module made from two 3 x 6 m containers with a height of 3 m is a practical solution for fast food, a bistro, street food or a seasonal gastro operation.
Vedle modulových domů a garáží zajišťujeme také výrobu a prodej ABROLL kontejnerů dle normy DIN 30722. Nabízíme typové kontejnery skladem i zakázkovou výrobu podle požadavků zákazníka.
Kontejnery jsou vhodné pro komunální, stavební, odpadové i průmyslové využití, každodenní provoz a snadnou manipulaci.
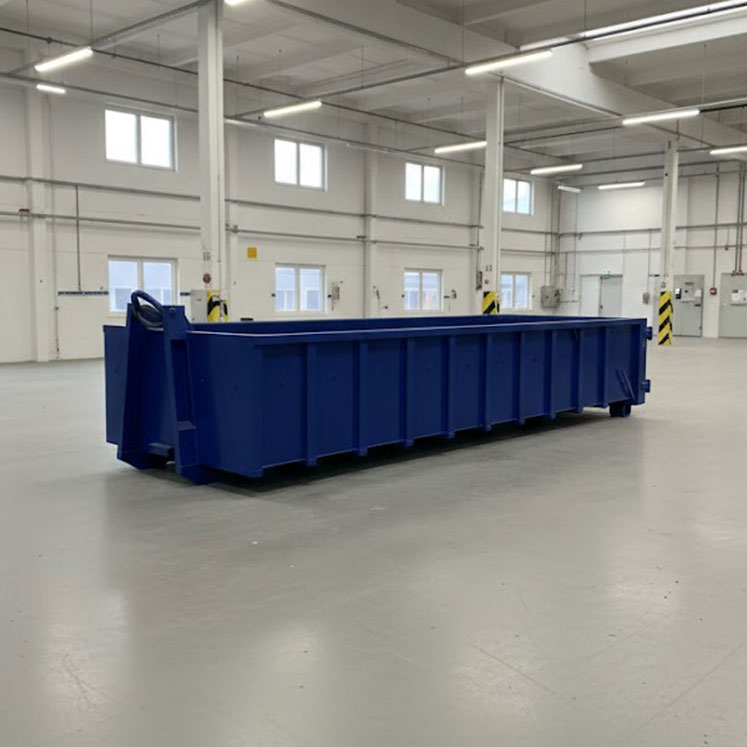
Standard containers in stock as well as other variants according to required dimensions, volume and design.
The process is adapted for clients dealing with plot conditions, layout, technical equipment and links to future implementation.
We discuss the plot, layout, budget and expected standard.
We prepare a suitable type of house, garage or their combination.
We fine-tune the technical equipment, appearance and final configuration.
Production, transport to the plot and installation of modules follow.
We hand over the house or garage ready for further completion or use.
Examples of a model house, cottage, garages and a gastro module help you quickly choose a direction that makes sense for your plot or operation.
120+
house and garage designs per year
14
years of experience with modules
300+
residential and technical modules
24 h
response time to an inquiry
We adjusted the FAQ to answer the typical questions of people interested in family housing, a leisure module or a standalone garage.
Termín závisí na velikosti a míře individualizace, ale oproti klasické stavbě je realizace výrazně rychlejší. Přesný harmonogram připravíme po upřesnění dispozice a pozemku.
Ano. Umíme přizpůsobit velikost, dispozici, fasádu i návaznost na terasu, garáž nebo technické zázemí podle konkrétní parcely a potřeb domácnosti.
Ano, navrhujeme i celoroční modulové family houses s odpovídajícím zateplením, technickým vybavením a komfortem pro běžné každodenní užívání.
Ano. Dodáváme samostatné modulové garáže i kompletní sestavy domu a garáže v jednotném architektonickém řešení.
Send us your basic brief and we will prepare a suitable solution proposal according to house size, garage size, budget and expected standard.